
Overview
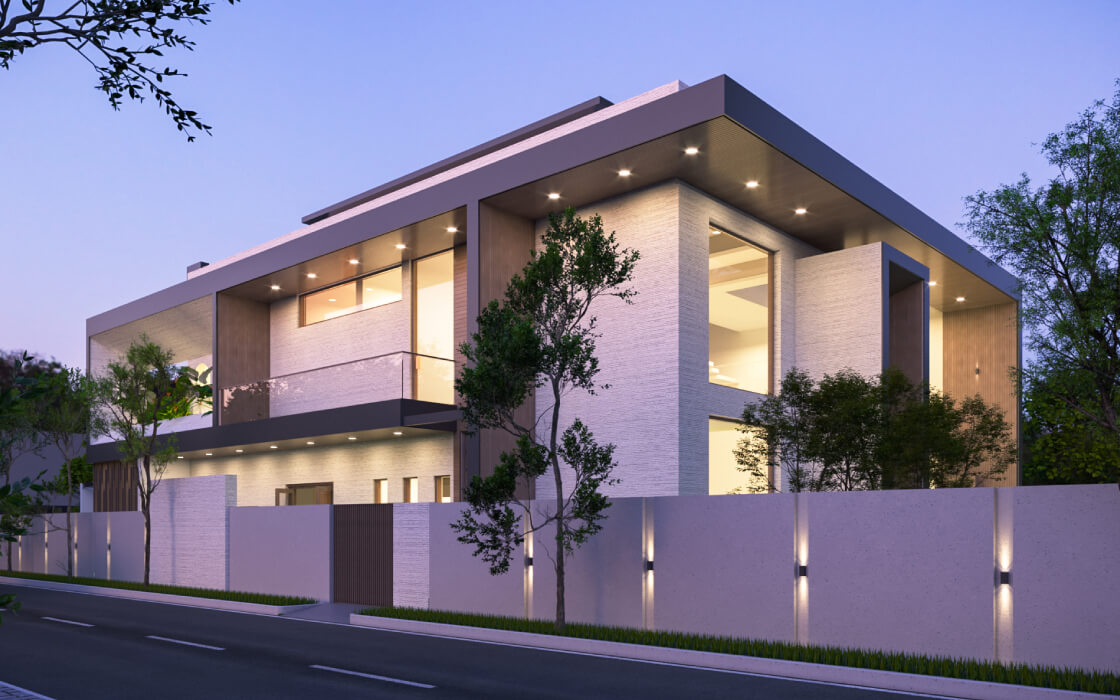
A 4,500 sq ft luxury villa that sets a new benchmark for residential design in Karnataka. The Tiptur Residence pairs a composed, horizontally driven contemporary exterior with interiors of exceptional richness — each room a fully resolved world of its own, from a gold-accented master suite of hotel-grade opulence to a one-of-a-kind fantasy canopy bedroom that will define a child's most cherished memories.
PROJECT DETAILS
CLIENT
Private Client
LOCATION
Tiptur, Karnataka, India
YEAR
2024
AREA
4,500 sq ft
SERVICES PROVIDED
- Architecture & Master Planning
- Interior Architecture
- Interior Architecture
The Brief
The clients sought a complete luxury family home that would reflect their refined tastes and provide distinctly individual spaces for every member of the household. Quality of material and craftsmanship were non-negotiable — every room needed to feel bespoke, considered, and timeless. For their daughter's room, they had a singular vision: a space of pure magic, designed to spark imagination and become a room she would treasure for years.
Design Approach
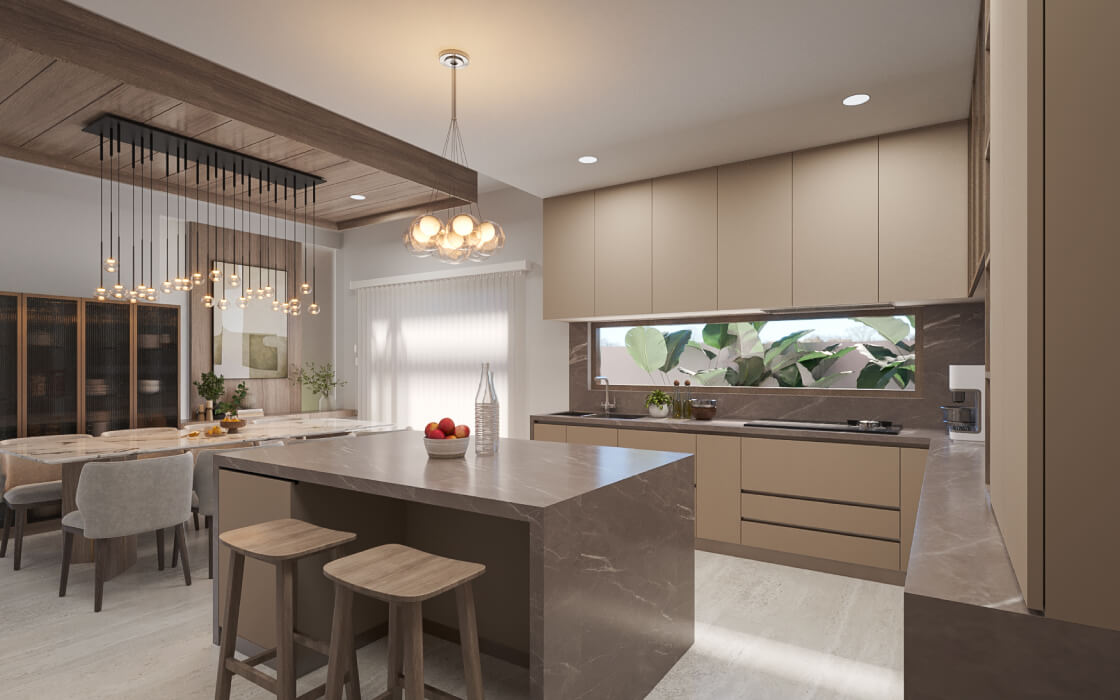
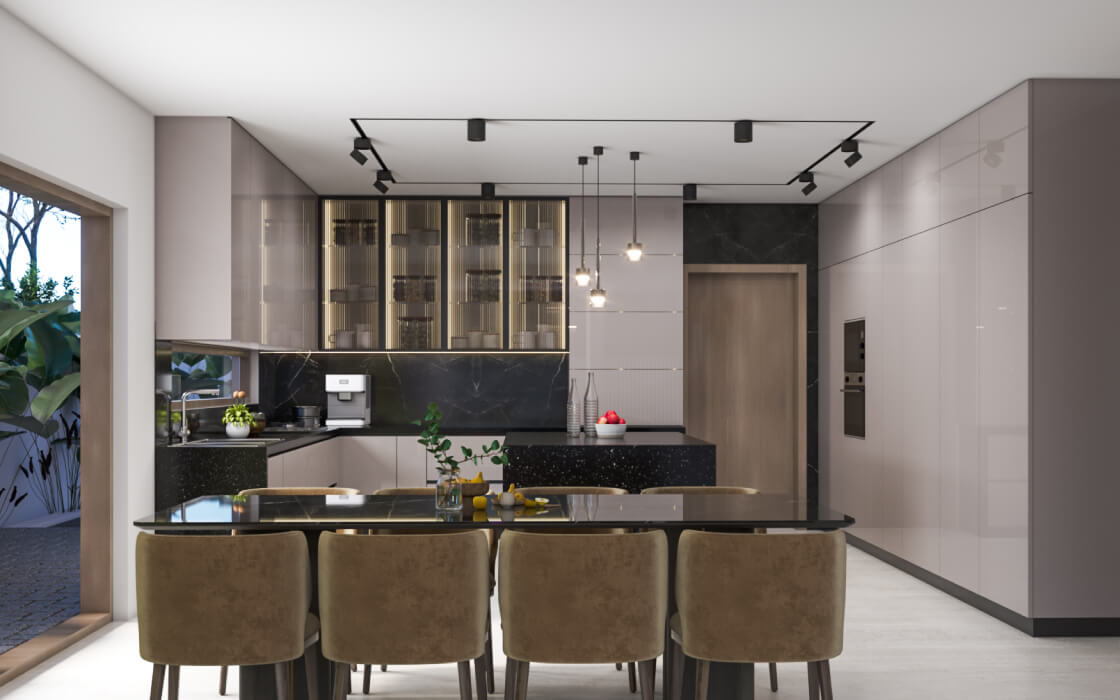
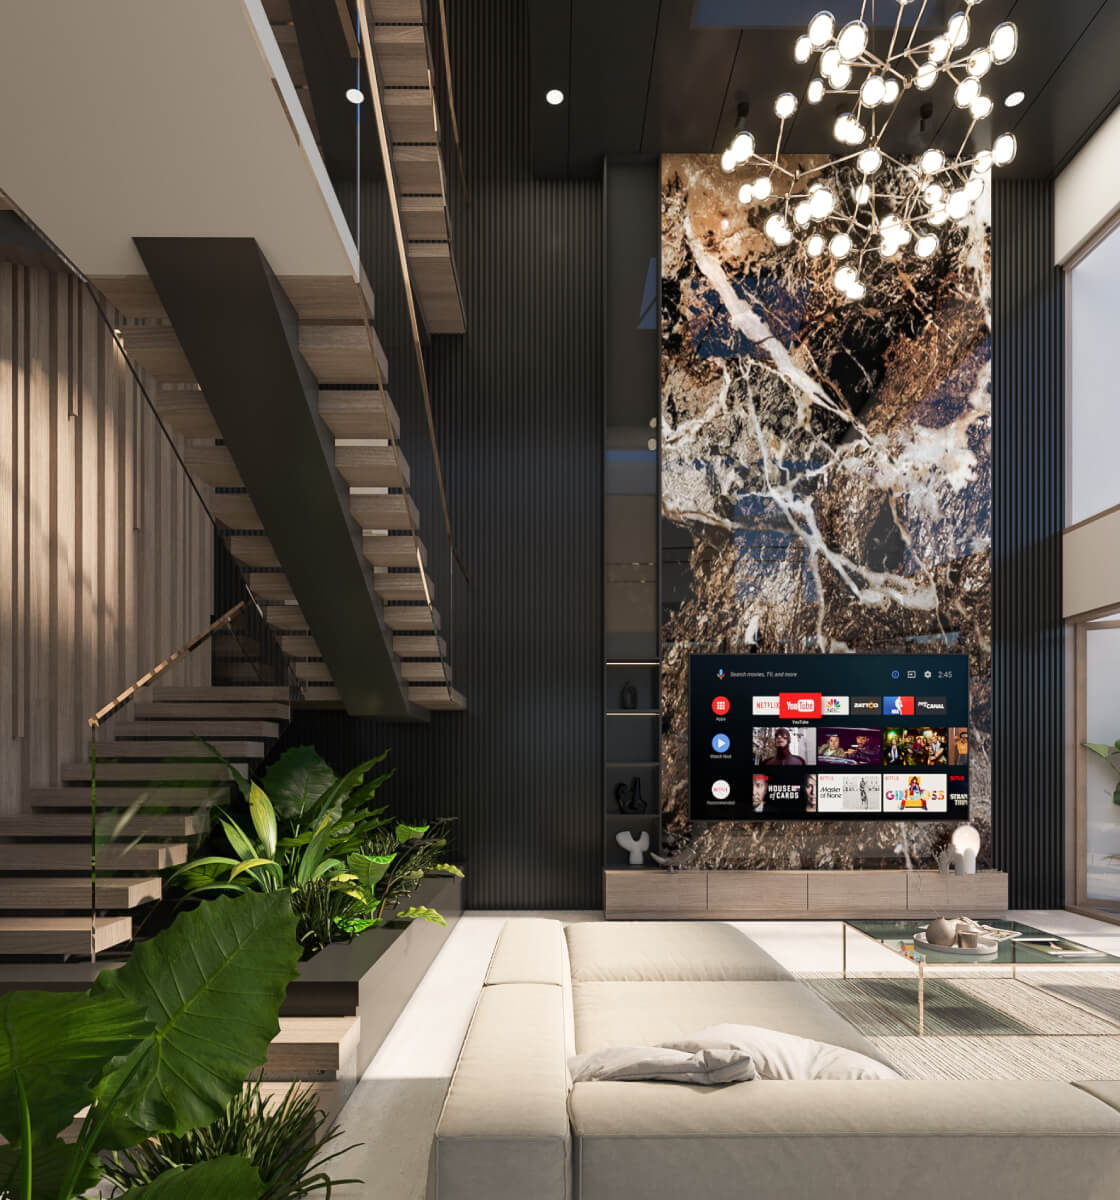
The exterior establishes its presence through restraint — a low-slung two-storey volume clad in textured white stone, with deep cantilevered overhangs, timber vertical screens, and a walled boundary that frames the home as a private retreat. The interiors move in the opposite direction, building in richness with each space entered. The open-plan kitchen and dining area is the social engine of the home: a ten-seat marble dining table sits beneath a cascading multi-globe pendant cluster framed by a timber-panelled ceiling drop, while a stone waterfall island and garden-view backsplash window bring natural light and greenery into the daily ritual of cooking. The master suite is unapologetically luxurious — full-height Carrara marble panels flanked by gold diamond-quilted leather walls, a velvet upholstered bed, curved bedside tables with brushed gold detailing, and a private terrace beyond sheer floor-to-ceiling drapery. The daughter's bedroom is the emotional heart of the project: a circular pink velvet round bed sits beneath a domed canopy ceiling with sheer draping and a crystal chandelier, while a hand-illustrated floral wallpaper with a butterfly neon art centrepiece transforms the room into something closer to a fairy tale than a floor plan.
The Materials
Textured white stone cladding, deep concrete cantilevered overhangs, timber vertical screens, Carrara marble wall panels, gold diamond-quilted leather wall panelling, brushed gold fixtures and inlay detailing, velvet upholstery, fluted ribbed glass wardrobe panels, beige matte cabinetry, veined stone waterfall island, timber coffered ceiling panels, multi-globe brass pendant lighting, hand-illustrated floral wallpaper, crystal chandelier, engineered timber flooring
Project Gallery
Projects