
Overview
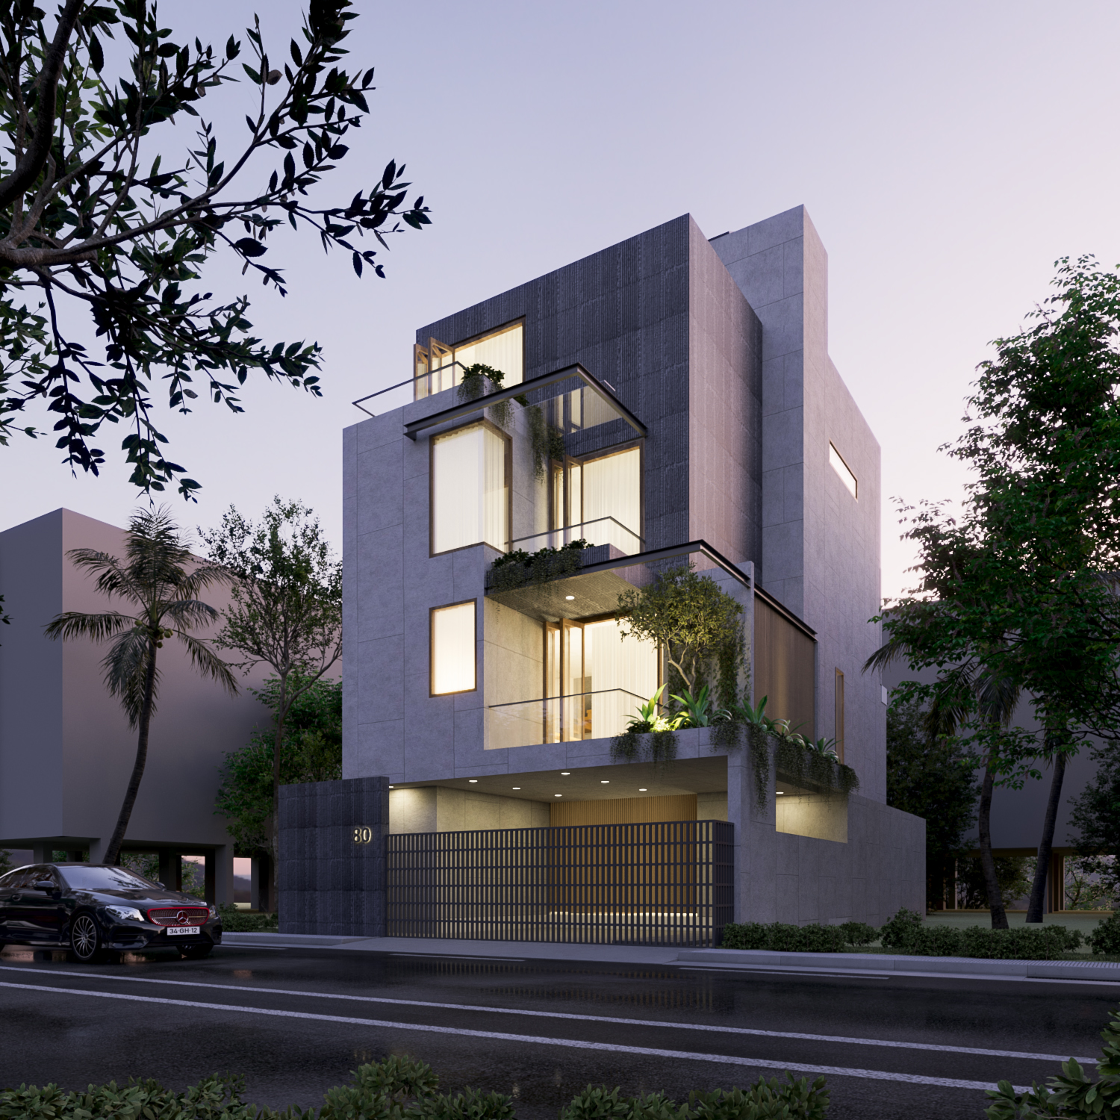
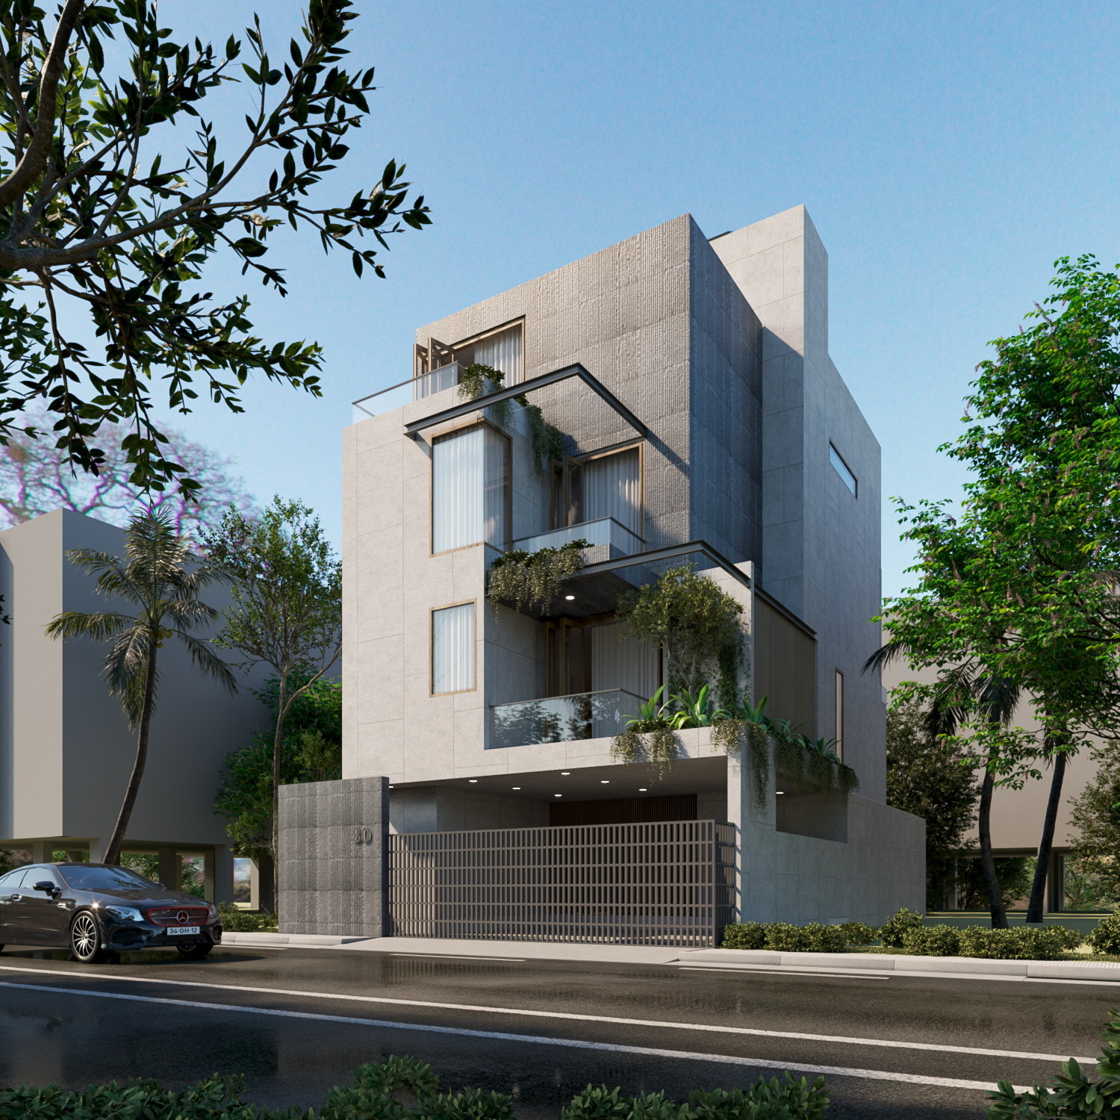
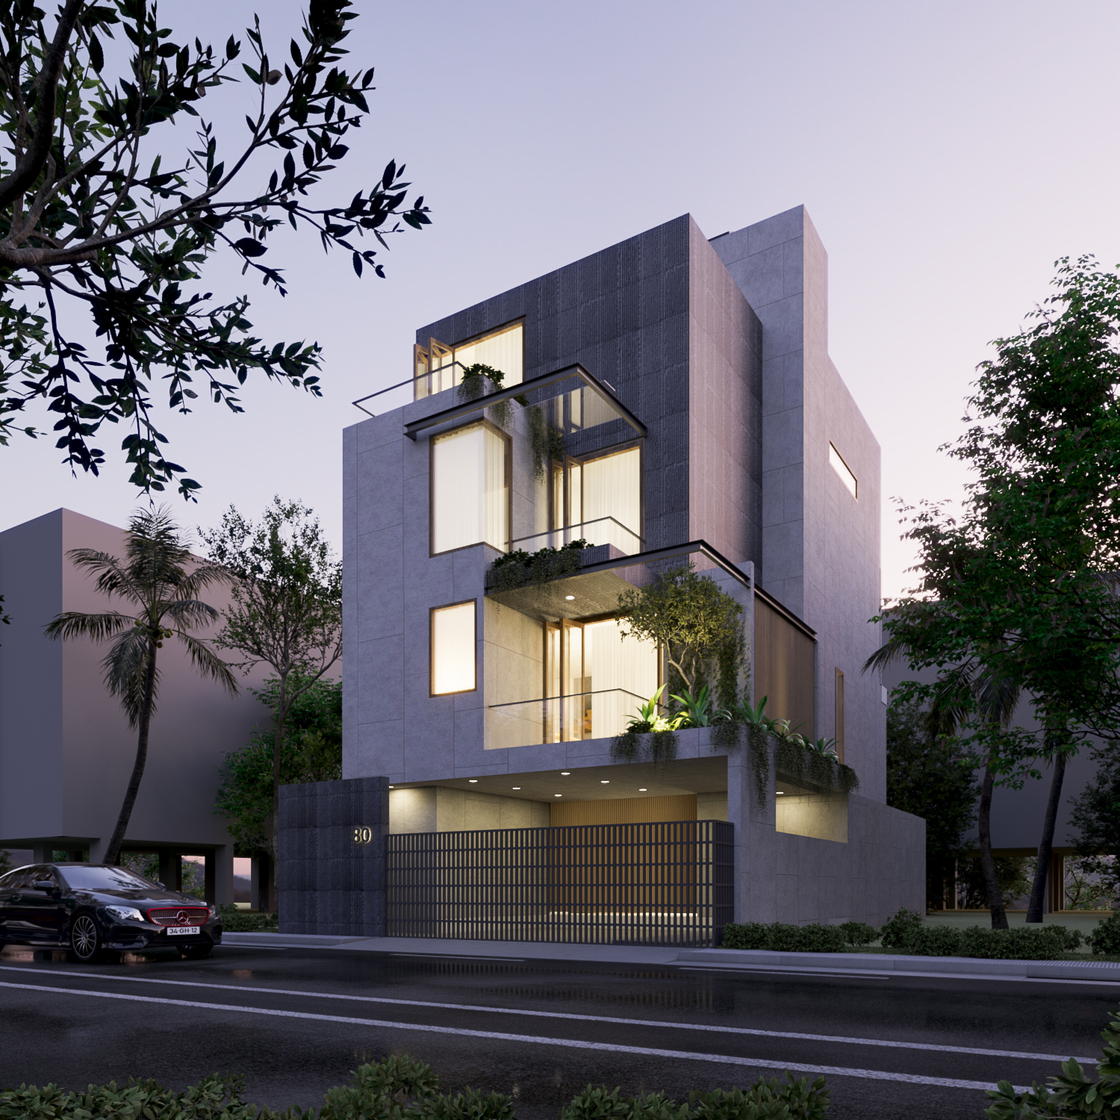
A sculpted concrete-and-stone residence built around layered greenery, where every balcony doubles as a planted ledge and climbing vines soften the building's sharp geometric edges. Rosebay pairs a textured grey stone base with smooth pale travertine-toned upper volumes, framed by slender black-edged glass balconies that cantilever outward at each floor.
PROJECT DETAILS
CLIENT
Private Client
LOCATION
Bengaluru, Karnataka
YEAR
2022
AREA
4,500 sq ft
SERVICES PROVIDED
- Architecture & Master Planning
- Architecture & Master Planning
The Brief
The brief sought a residence that would feel alive year-round — a home wrapped in greenery rather than simply landscaped around its edges, where plants spill from balconies and climb the façade as part of the architecture itself. Privacy at street level was essential, achieved through a textured stone gate wall and a slatted metal entry screen, while the upper floors needed to open outward toward light, air, and views.
Design Approach
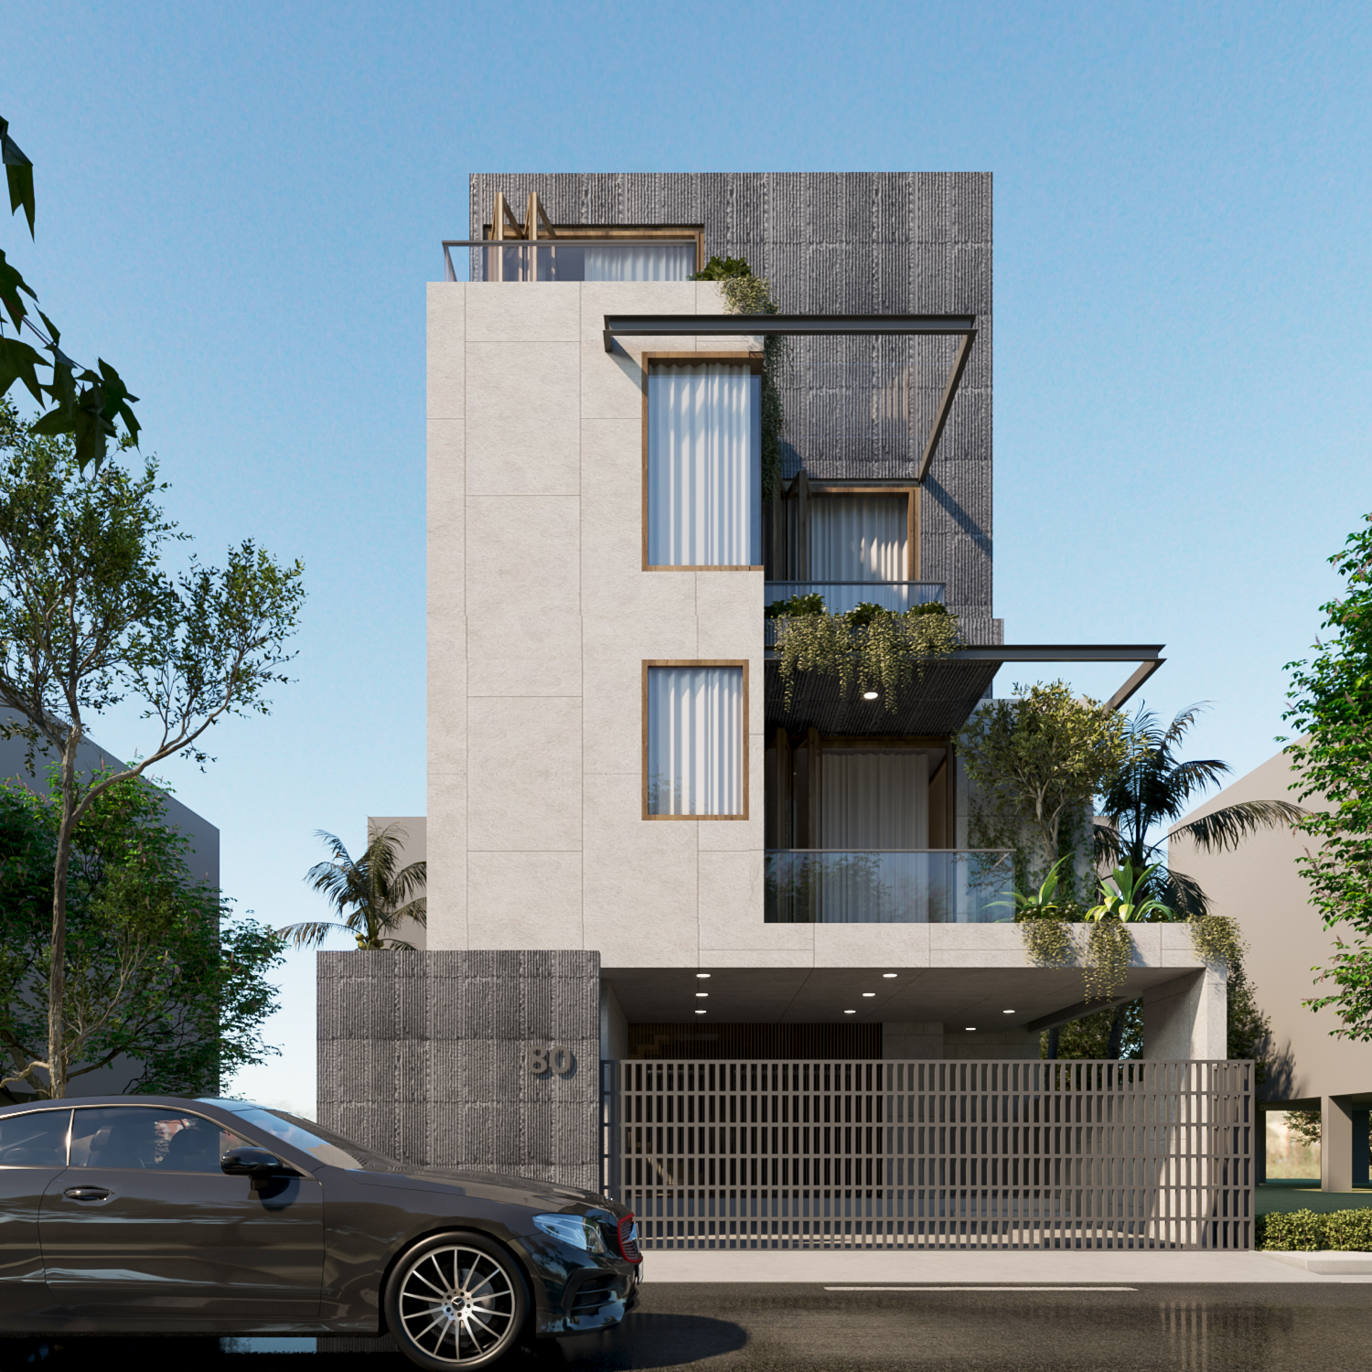
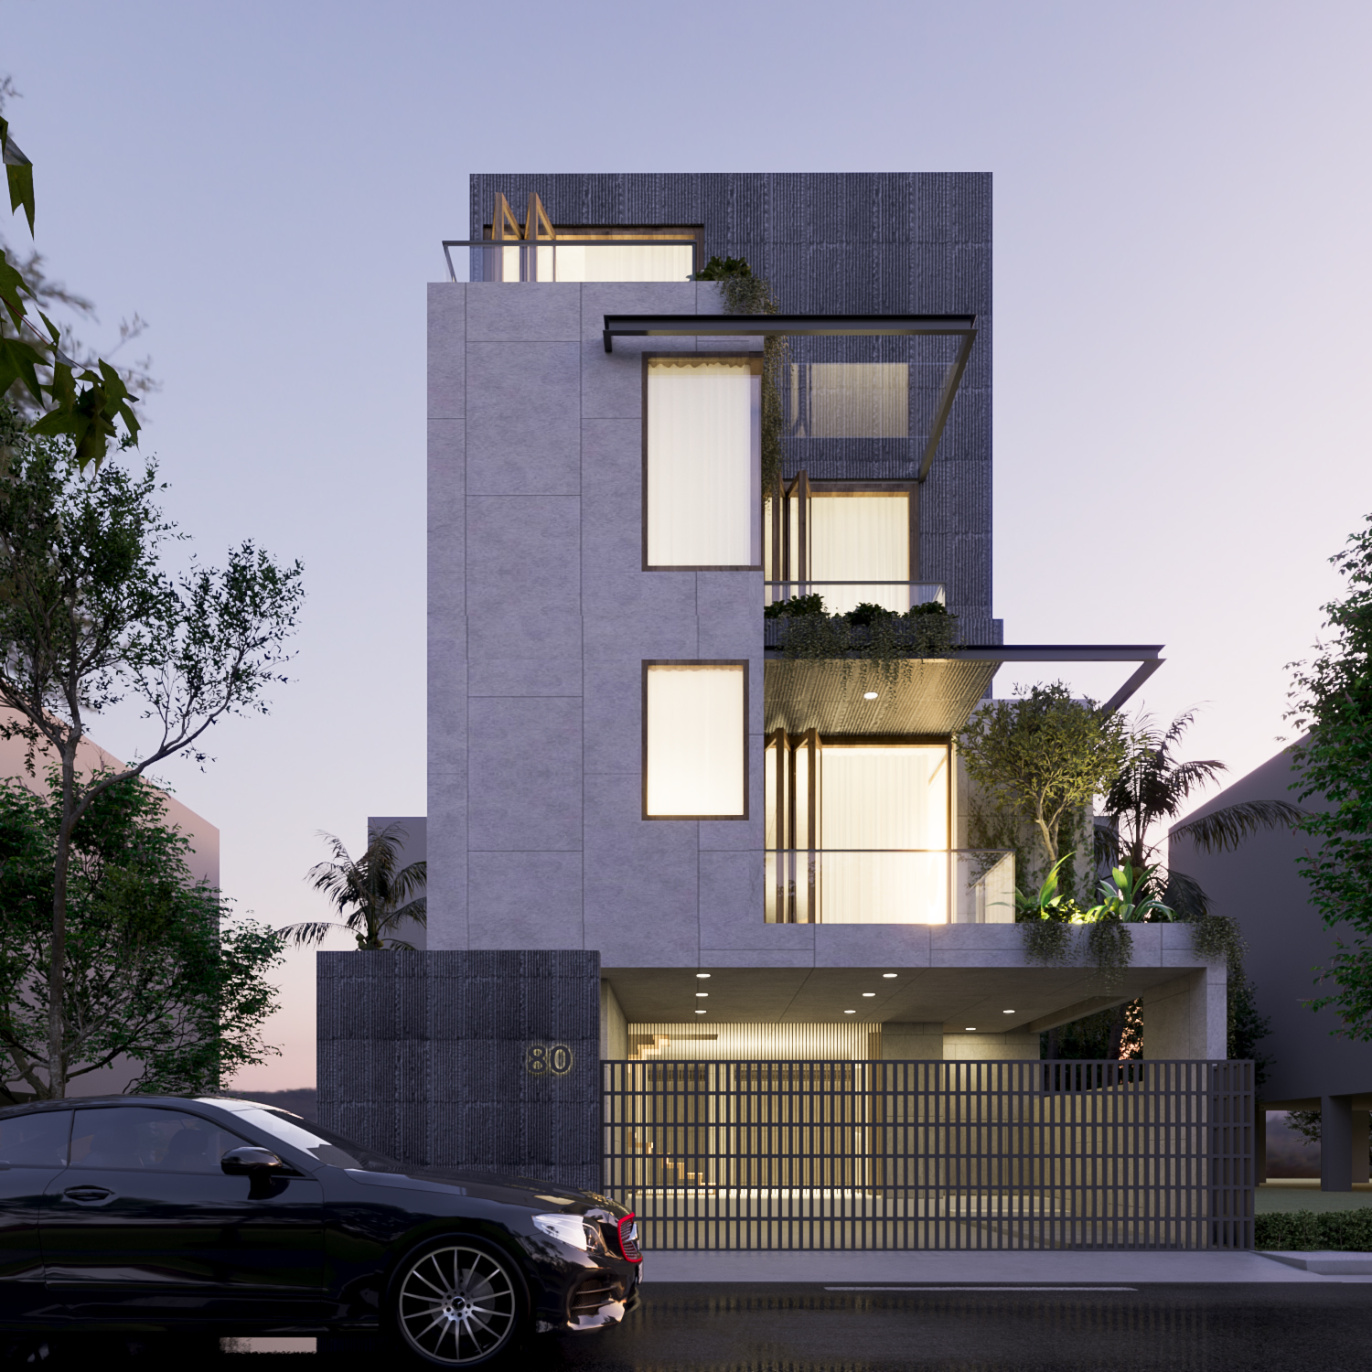
The design sets a textured charcoal-grey stone base against smoother, lighter stone cladding on the volumes above, creating a quiet material dialogue between heavy and light. A ribbed grey stone gate wall and dark slatted metal screen frame the vehicle entry, with the house number set into the stone in raised lettering. Above, the building steps back in a series of cantilevered glass balconies edged in slim black frames, each one planted with trailing vines, ferns, and small ornamental trees that cascade down the façade — turning the building's elevation into a living, green-draped surface. Deep timber-framed windows punctuate the stone walls, while a top-floor open-air terrace, partially screened by a slatted timber trellis, caps the composition. At dusk, warm interior lighting glows through the curtained glazing and washes the underside of each balcony, giving the building a soft, lantern-like presence against the stone.
The Materials
Textured charcoal-grey stone cladding (gate wall and upper volume), smooth pale travertine-toned stone cladding, dark slatted metal entry screen and gate, timber-framed window reveals, glass balcony balustrades with slim black framing, trailing and potted greenery integrated into balcony ledges, slatted timber roof trellis, recessed ceiling downlights, sheer curtain-lined glazing, board-formed concrete carport ceiling.
Project Gallery
Projects