
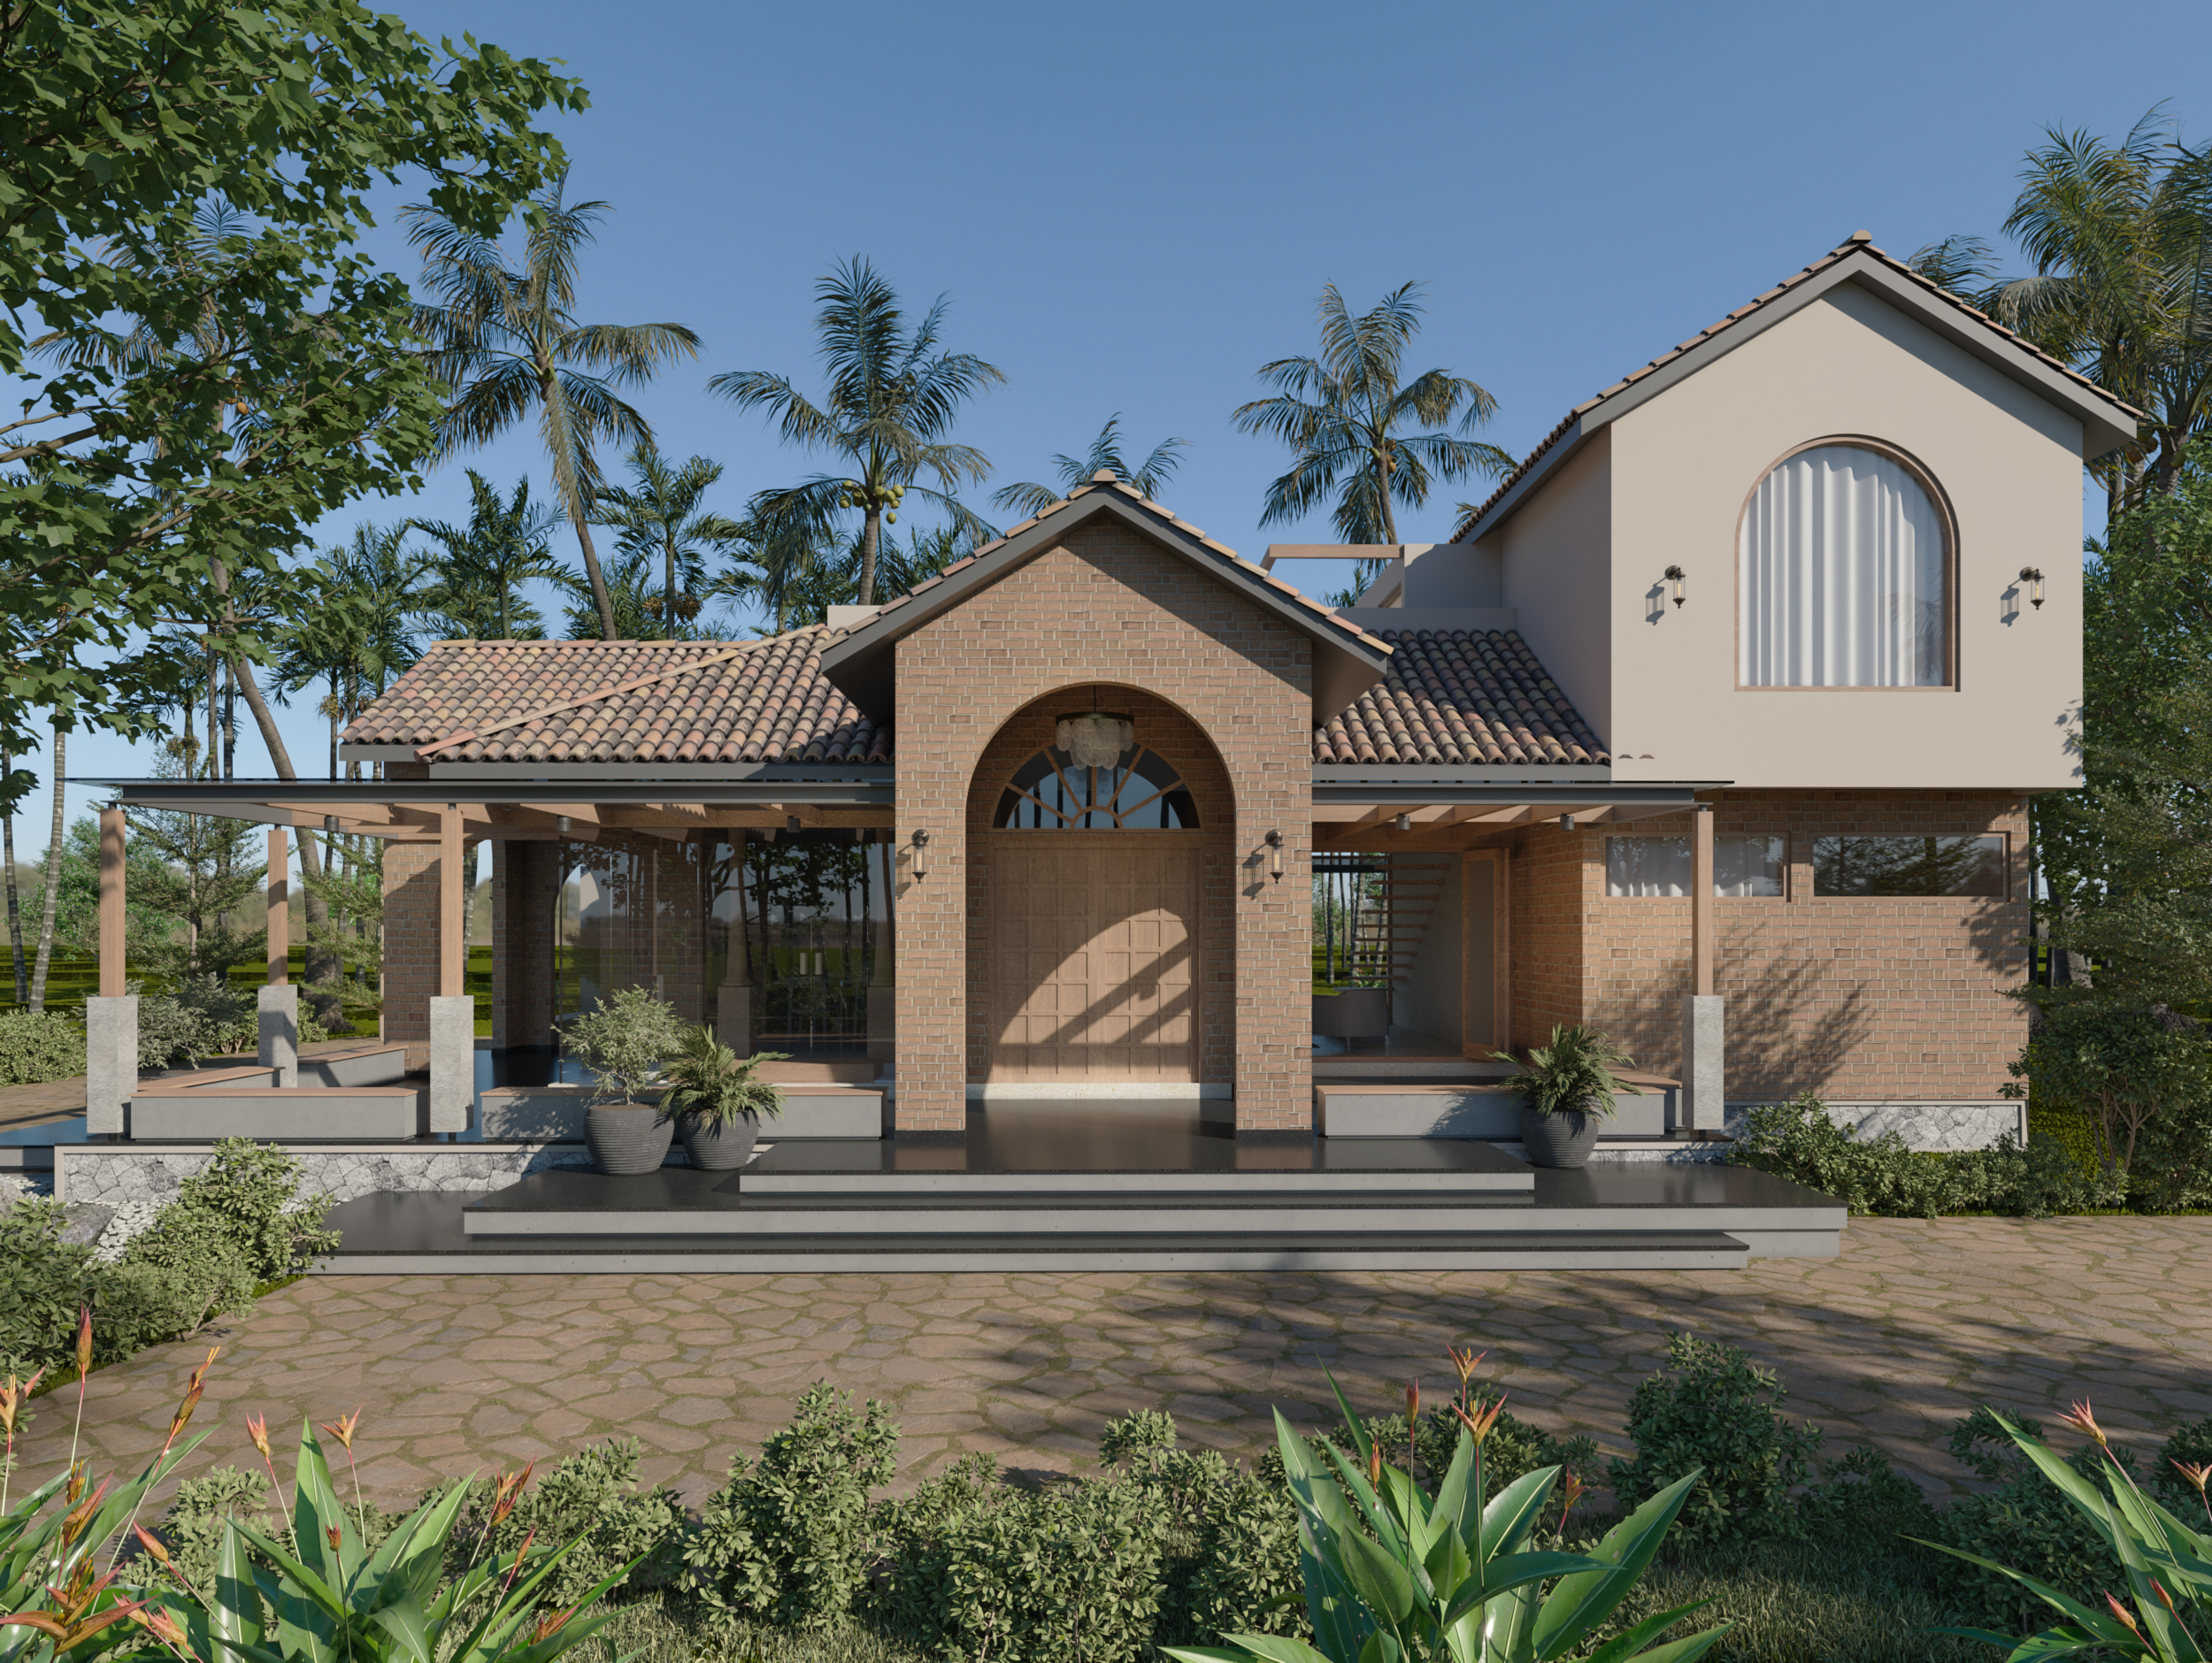
Overview
A Mediterranean-inflected farmhouse set amid coconut palms and open green, where terracotta-tiled gable roofs, exposed brick archways, and deep wraparound verandas frame a relaxed, sun-washed retreat. Inside, warm timber, brick accents, and earthy textiles carry the same rustic-contemporary language through open living spaces, layered bedrooms, and stone-clad bathrooms.
PROJECT DETAILS
CLIENT
Deepak
LOCATION
Hebbur, Karnataka
YEAR
2025
AREA
2,800 sq m
SERVICES PROVIDED
- Architecture
- Interiors
- Landscape
The Brief
The brief called for a farmhouse retreat that would feel rooted in its rural, palm-shaded setting — a home built for slow living, gathering, and indoor-outdoor flow, with the warmth of brick and timber balanced against airy, light-filled interiors. The client wanted distinct zones for family and guests, generous verandas for outdoor lounging, and a material palette that would age gracefully against the landscape.
Design Approach
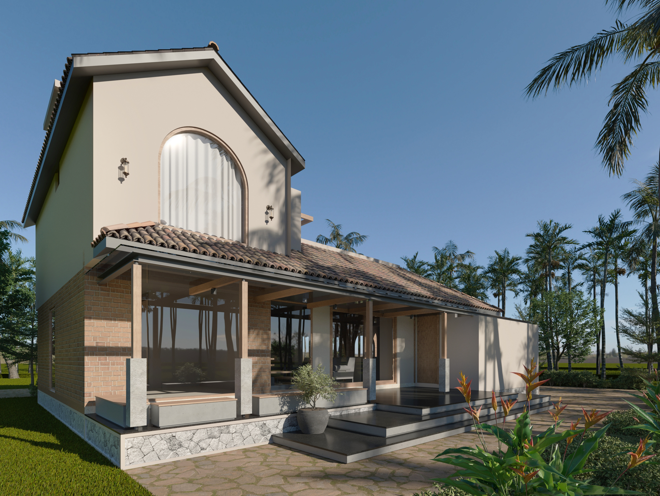
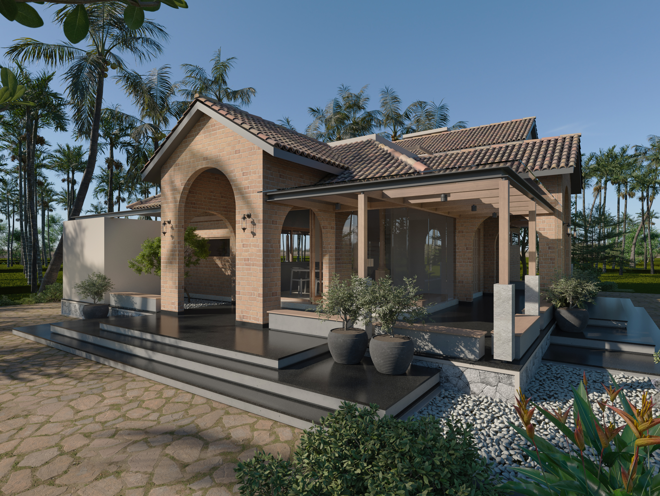
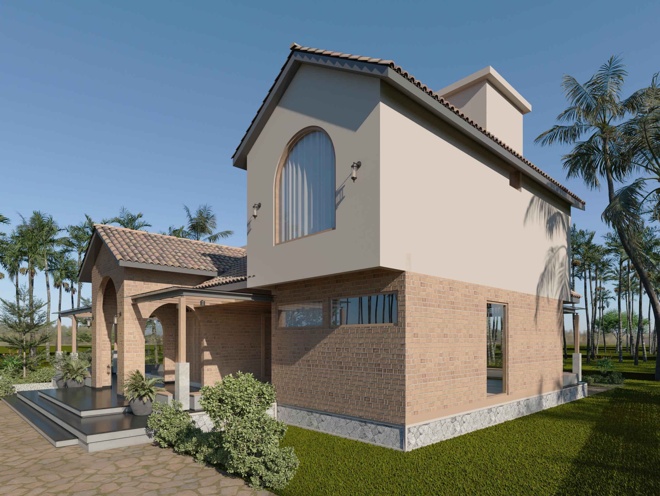
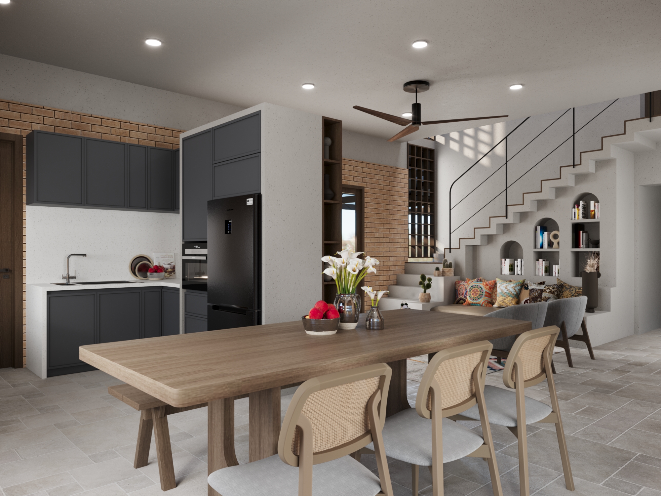
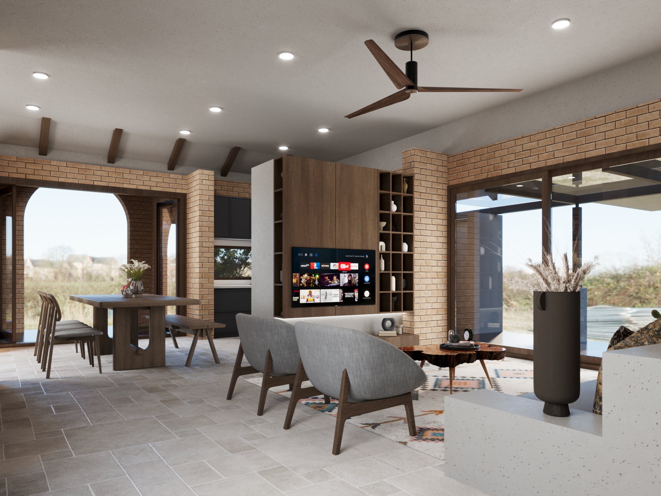
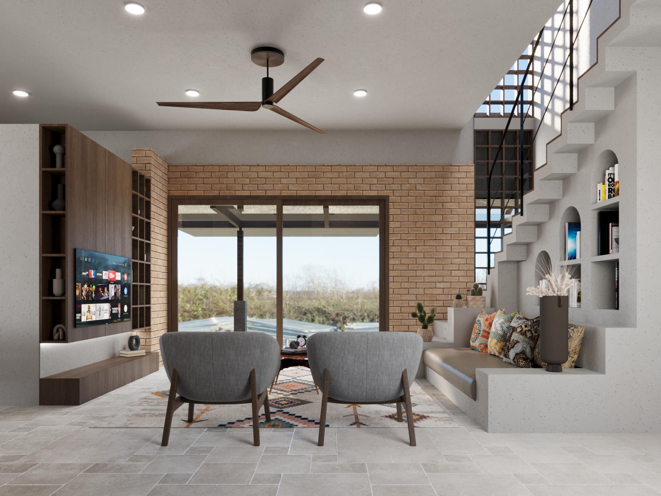
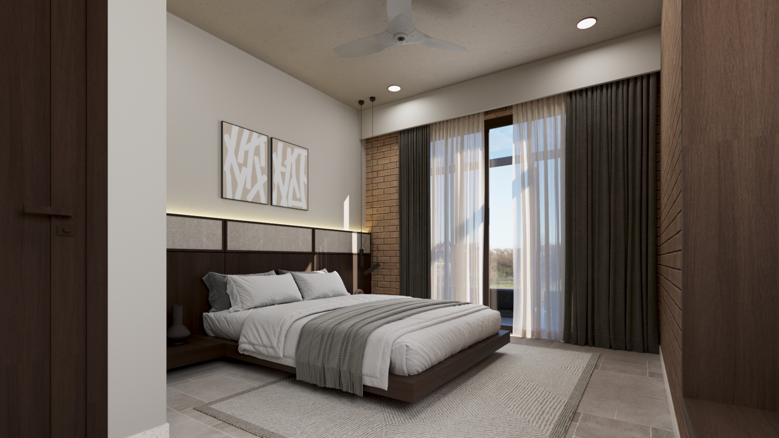
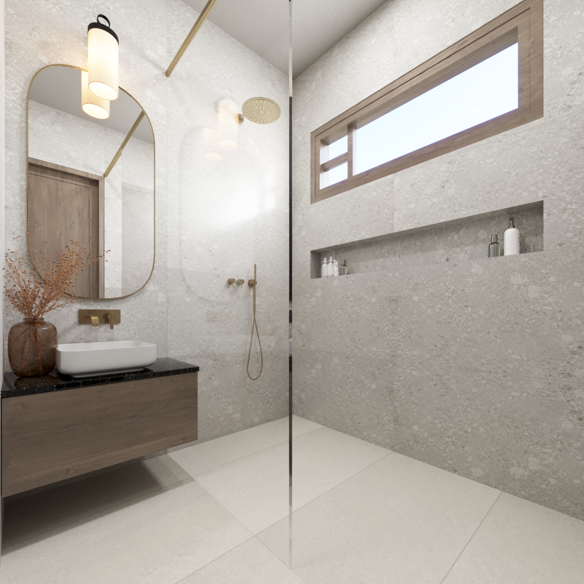
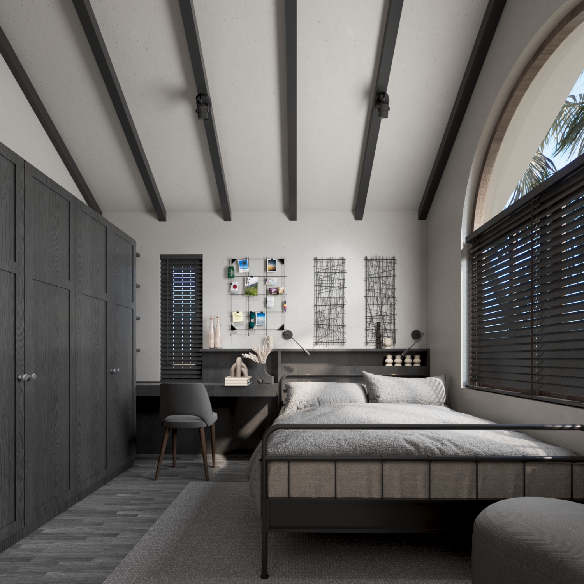
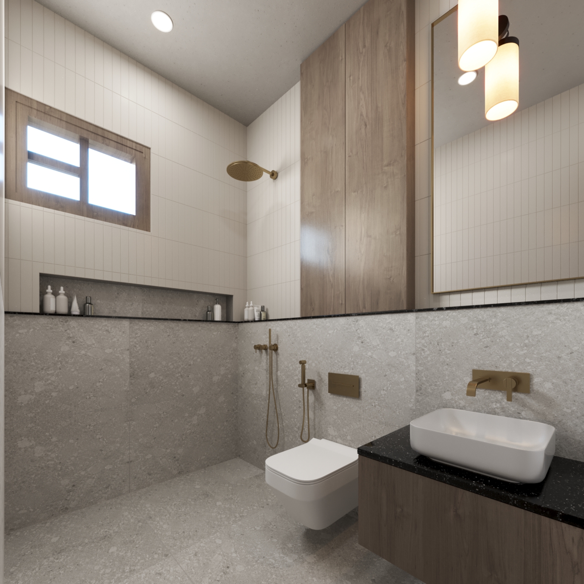
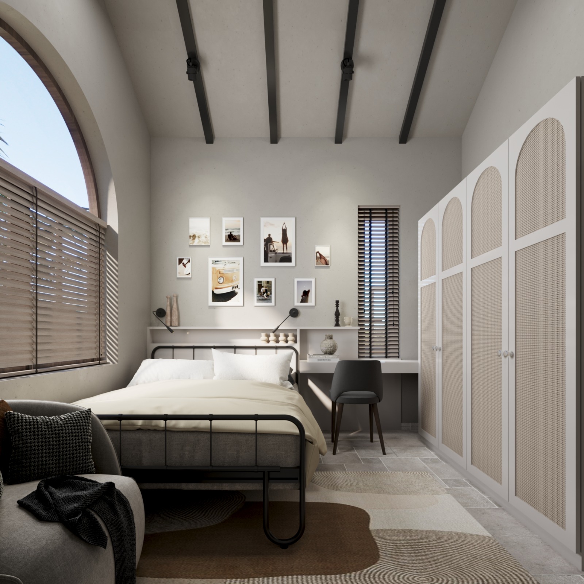
The architecture takes its cues from Mediterranean farmhouse typology — steep terracotta-tiled gable roofs, deep covered porches, and brick archways that frame the entrance sequence. A long timber-trellised veranda wraps the front of the home, opening onto a stone-paved courtyard softened by heliconia and ornamental palms, while an arched brick portico marks the main entry beneath a hanging pendant light. The upper floor breaks from the brick base into smooth plastered volumes, punctuated by a tall arched window framed in timber and flanked by wall-mounted lanterns. Inside, the open-plan kitchen, dining, and living areas are unified by exposed brick walls, timber ceiling beams, and a sculptural under-stair nook with arched display niches and a built-in daybed. The primary bedroom pairs a dark timber bed frame with a woven fabric headboard and brick accent wall, opening onto a private balcony through sheer-curtained glass doors. The son's bedroom takes a darker, more graphic turn — charcoal wardrobes, wire-art wall pieces, and a moodboard above the study desk — while a guest bedroom beneath an arched window leans into a softer, gallery-wall aesthetic with rattan-style detailing on its wardrobe fronts. The bathrooms continue the material story with terrazzo-look stone tiling, brass fixtures, niche shelving, and warm timber accents, finished with statement pendant lighting at the vanity.
The Materials
Exposed clay brick (walls, archways, accent surfaces), terracotta roof tiling, smooth painted plaster (upper volume), natural stone paving (courtyard and veranda), timber ceiling beams and trellis work, dark stained timber furniture and wardrobes, terrazzo-look stone bathroom tiling, brass fixtures and fittings, woven rattan-style cabinetry detailing, sheer and blackout drapery, board-formed concrete steps and seating.
Project Gallery
Projects