
Overview
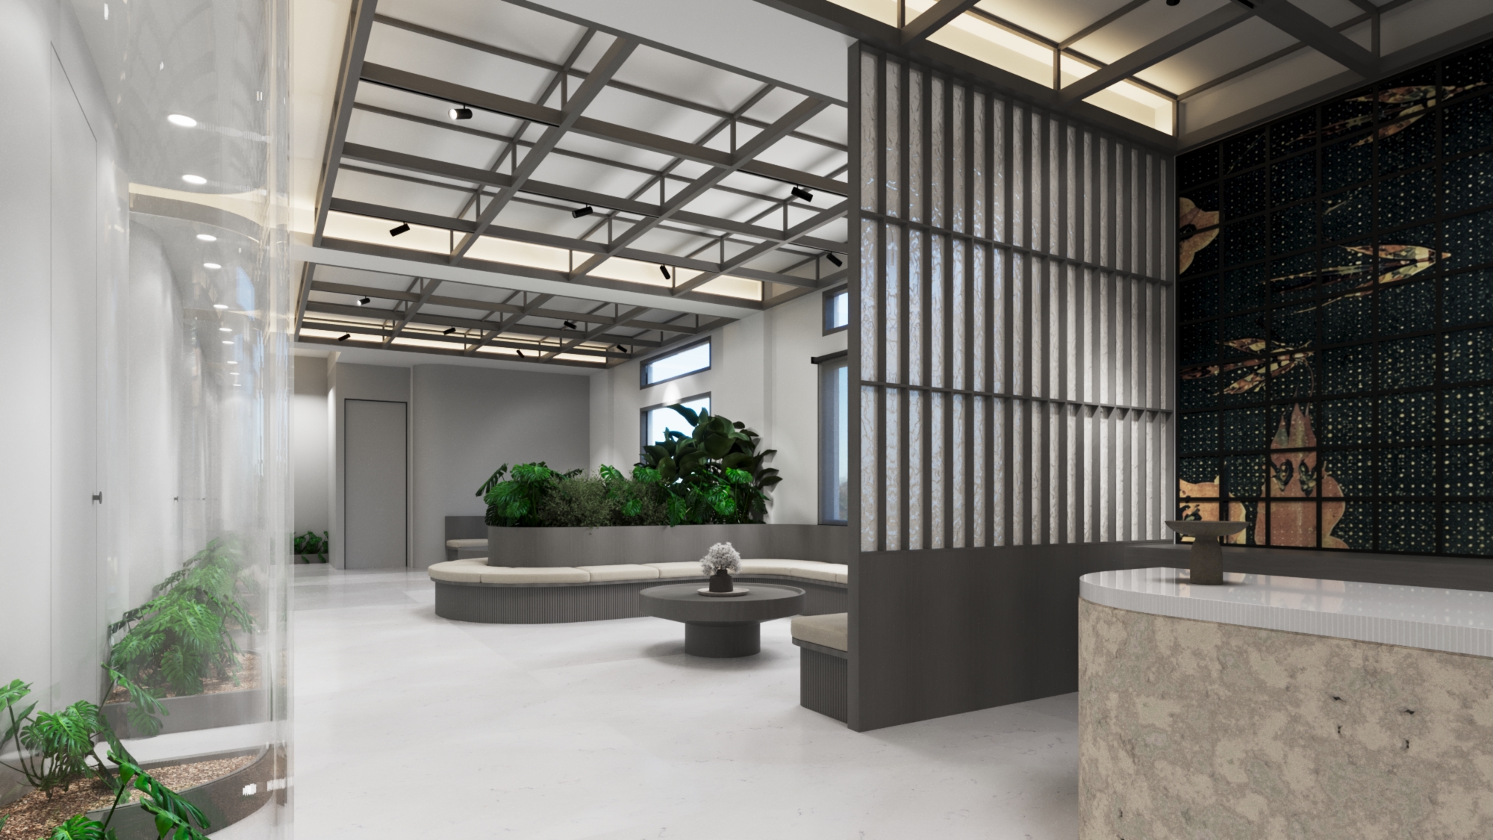
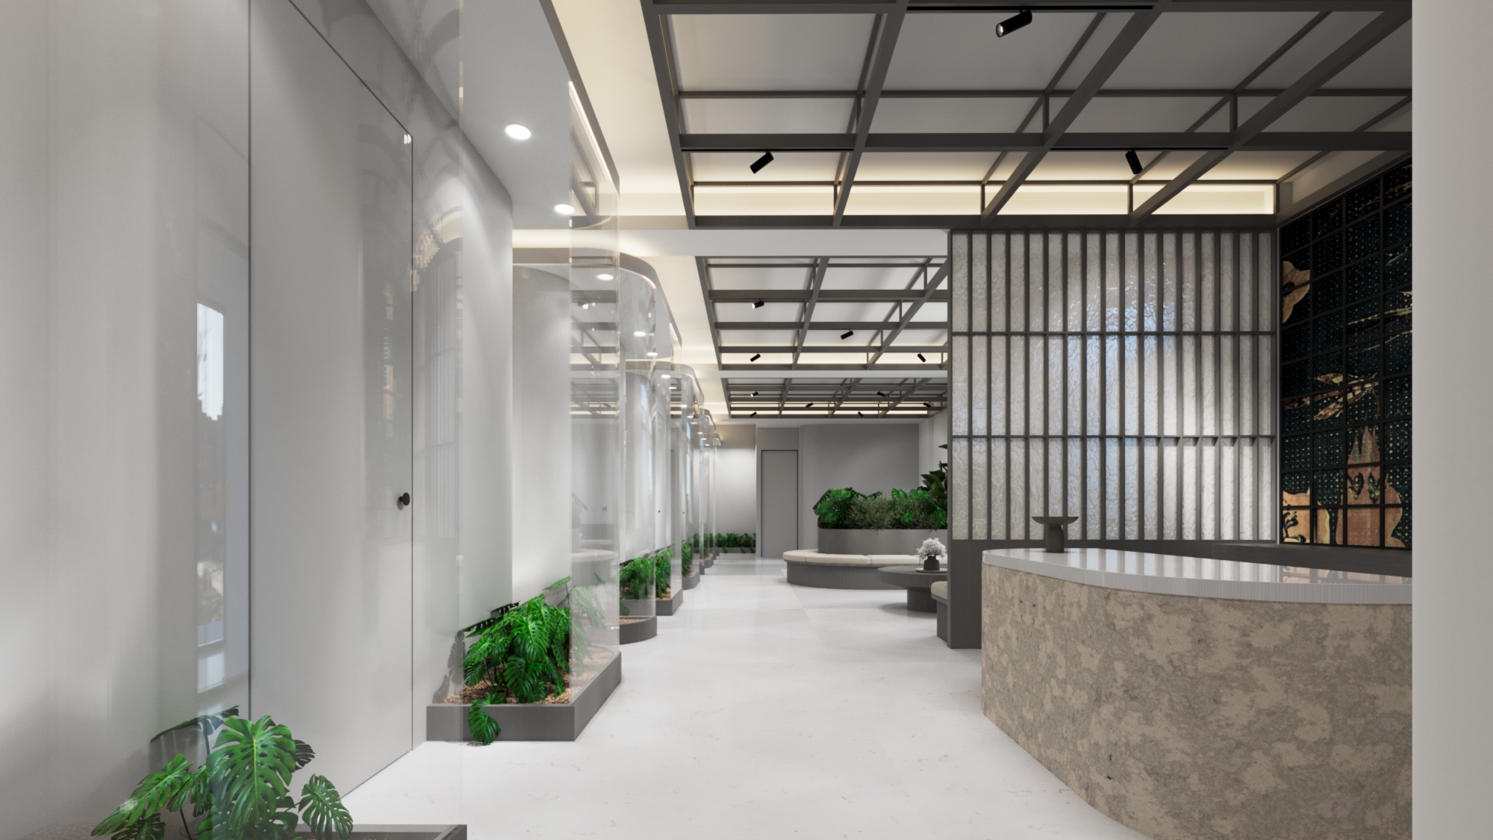
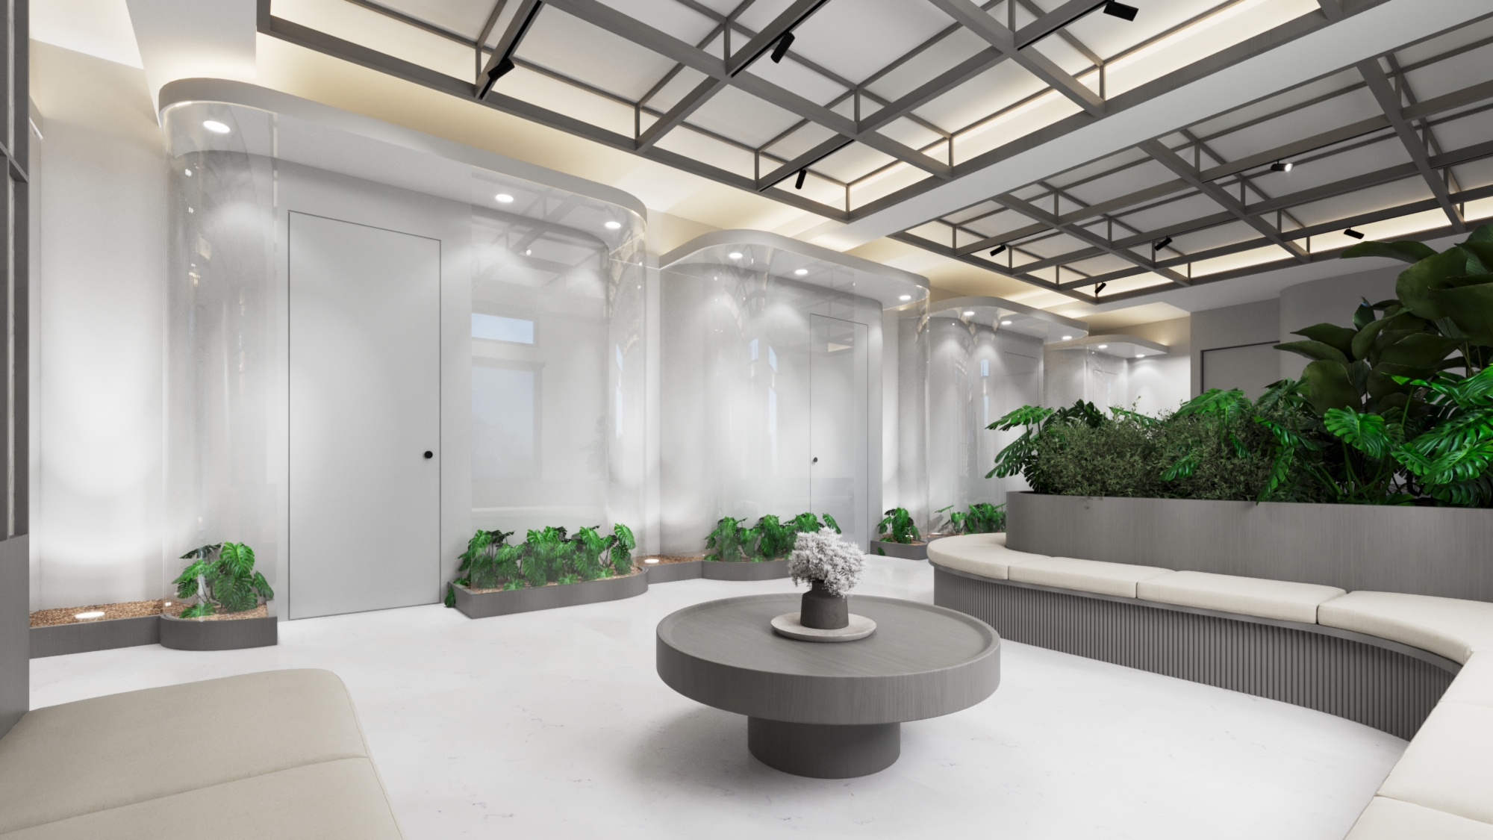
A serene, gallery-like clinic interior built around a play of light and translucency — curved frosted-glass consultation pods line one side of a central corridor, their planted bases glowing softly under a coffered ceiling grid. A sculptural stone reception counter and a backlit fluted screen anchor the space, while a curved lounge seating area, framed by a sunken planter wall, offers a calm waiting environment that feels closer to a boutique hotel lobby than a clinical space.
PROJECT DETAILS
CLIENT
Dr. Prashant
LOCATION
Karnataka
YEAR
2024
AREA
1500 Sq Ft.
SERVICES PROVIDED
- Architecture & Master Planning
- Interior Architecture
- Interior Architecture
The Brief
The brief asked for a clinic that would feel calming and contemporary rather than sterile — a space where patients could wait comfortably and consultations could happen with privacy and dignity. The design needed to balance an efficient row of individual consultation rooms with a reception and waiting area that felt warm, light-filled, and unhurried, alongside a functional private office for administrative work.
Design Approach
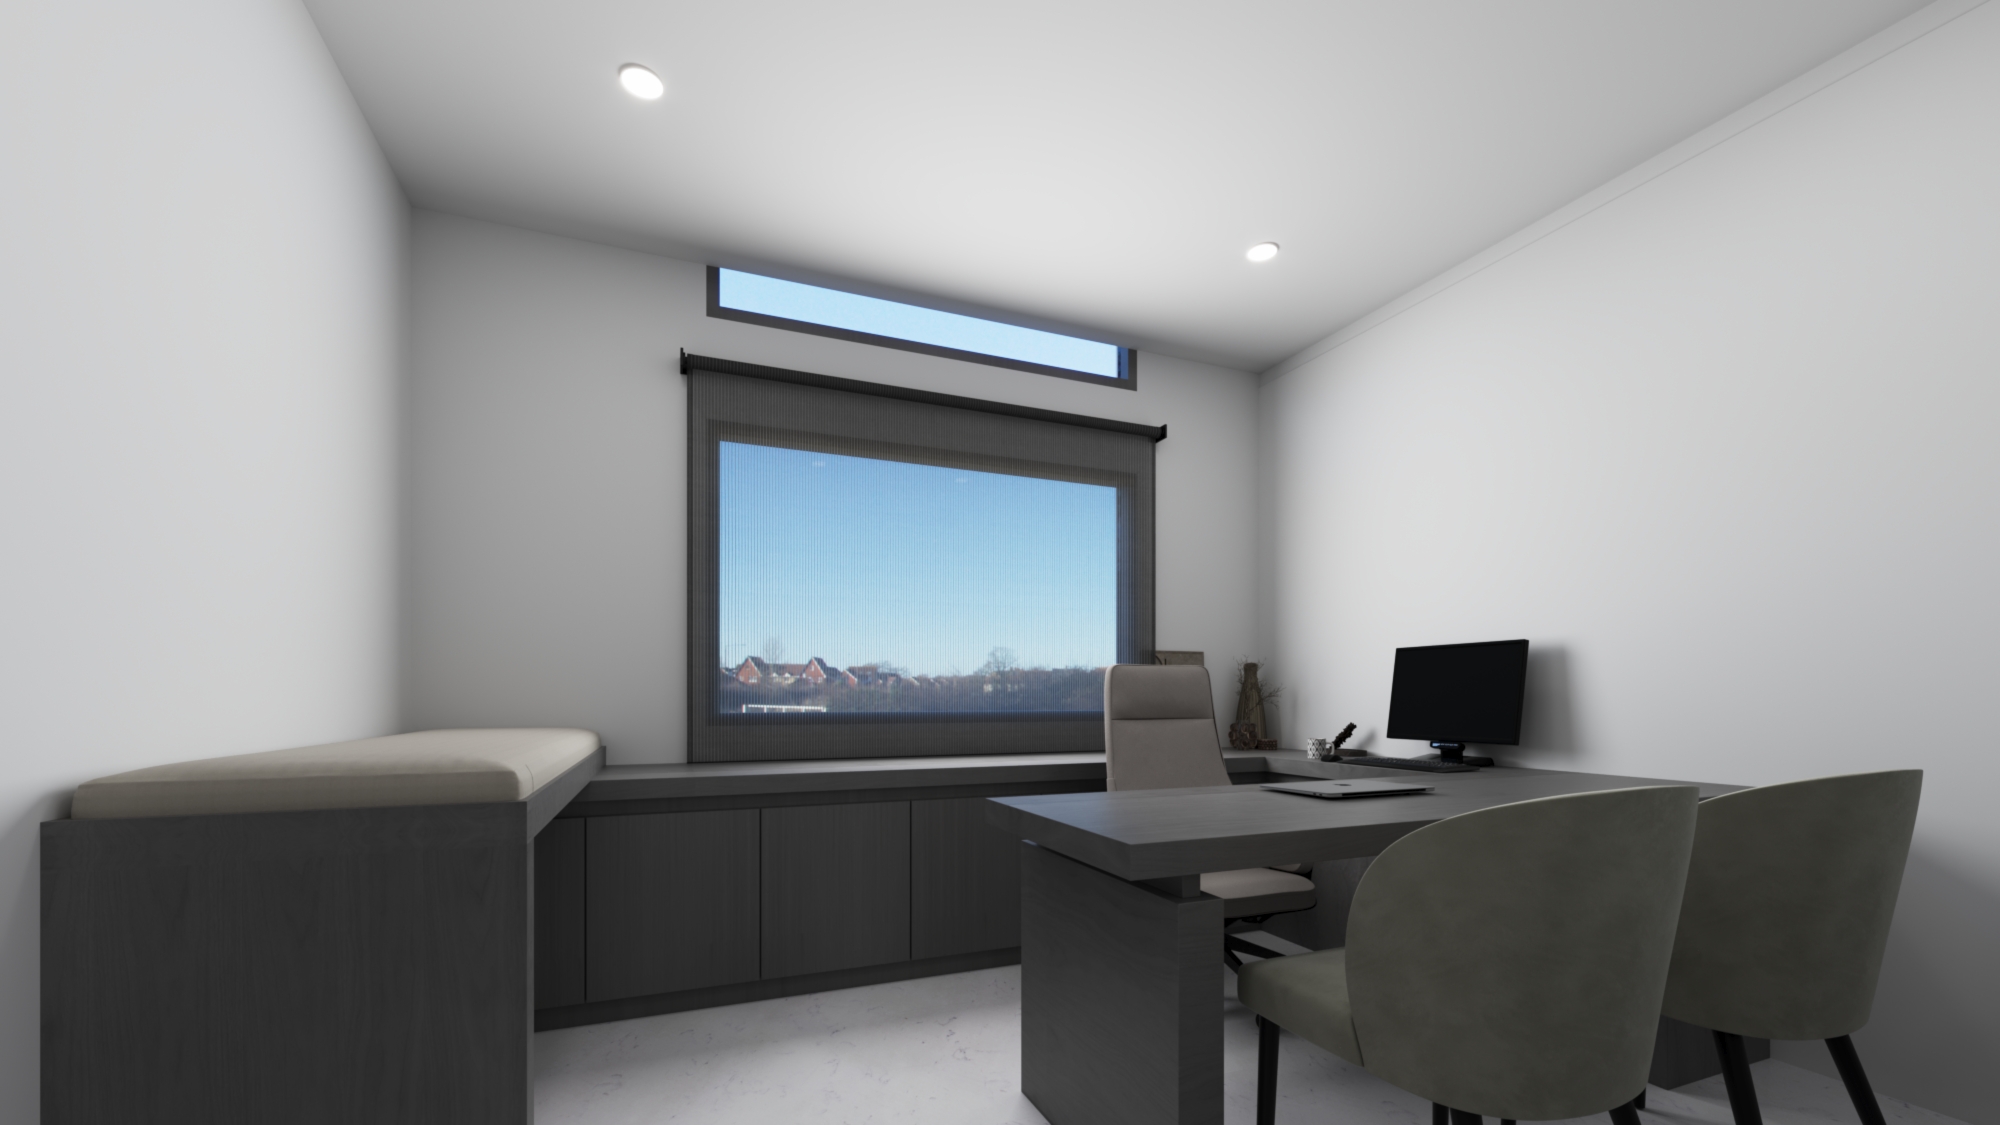
The plan is organized along a single curving corridor, with each consultation room enclosed in a softly rounded frosted-glass pod, planted at its base with monstera and trailing greenery so that every doorway is framed by living texture. Overhead, an exposed steel ceiling grid with integrated cove lighting runs the length of the space, giving the corridor a loft-like rhythm without feeling industrial. The reception desk is carved from a single sweeping stone-clad volume, its curved edge softening the transition into the waiting lounge, where a backlit fluted glass-and-metal screen partitions the desk from a dark decorative art panel beyond. The waiting area itself centers on a custom curved bench seat wrapping a sunken planter bed, paired with a round wood coffee table — creating an informal, lounge-like gathering point rather than a row of clinical chairs. A separate private office is kept deliberately minimal: a long built-in bench and credenza beneath a high horizontal window, paired with a simple executive desk, giving the doctor a quiet, light-filled space to work and meet separately from the patient flow.
The Materials
Frosted curved glass partitions, polished stone-clad reception counter, fluted backlit glass screen, exposed blackened steel ceiling grid with cove lighting, polished concrete/terrazzo-look flooring, upholstered curved bench seating, dark veneer and timber joinery, sunken planter beds with tropical foliage, decorative backlit wall art panel.
Project Gallery
Projects