
Overview
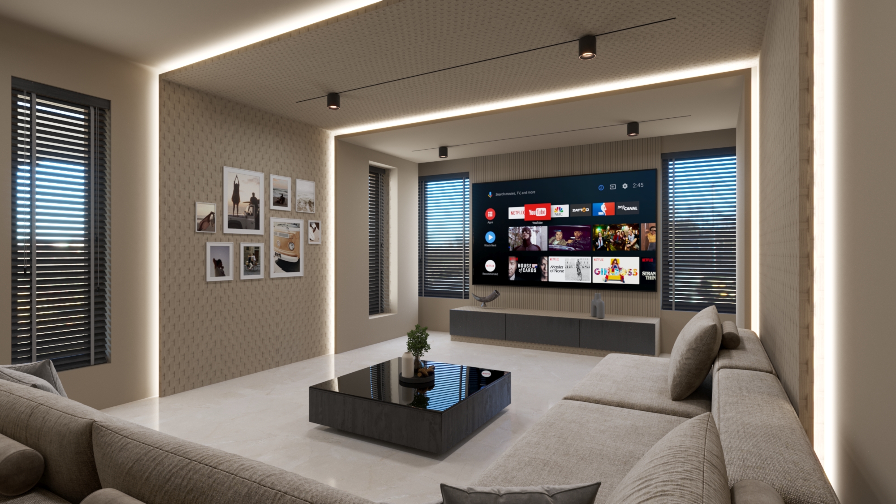
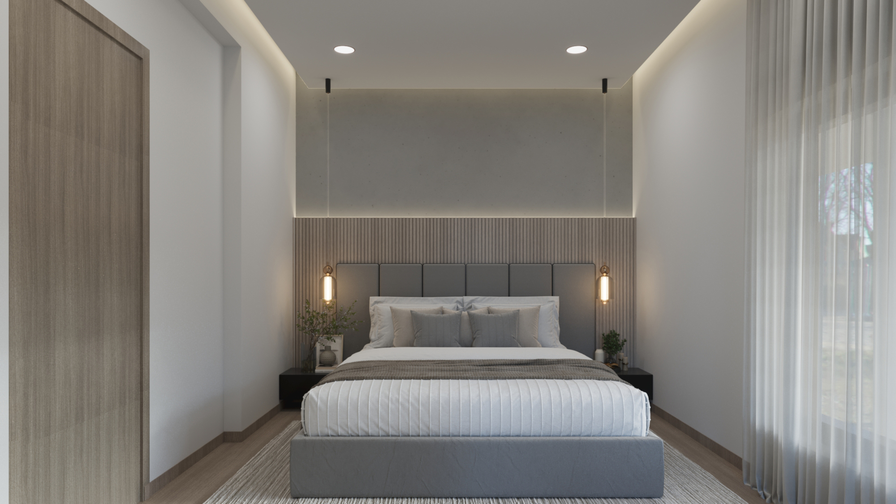
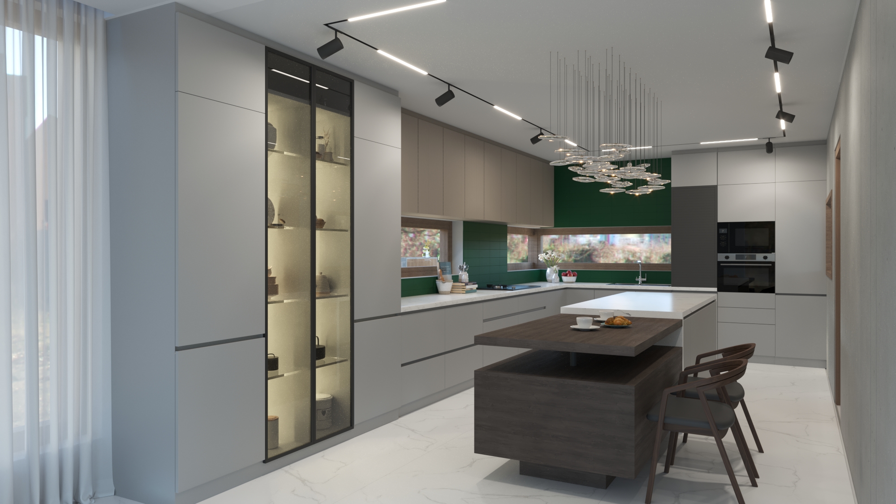
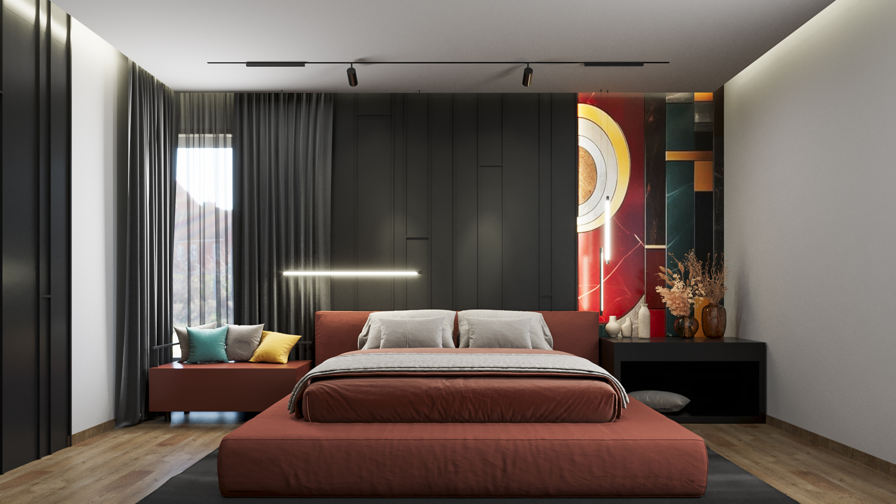
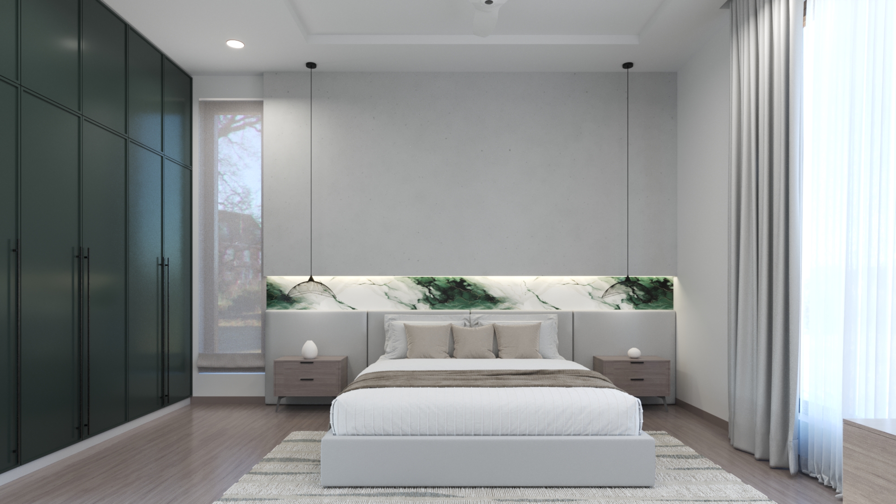
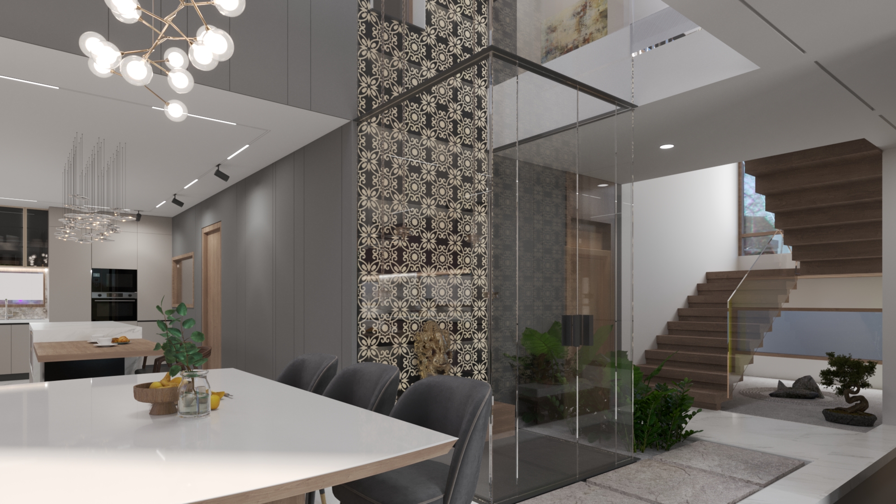
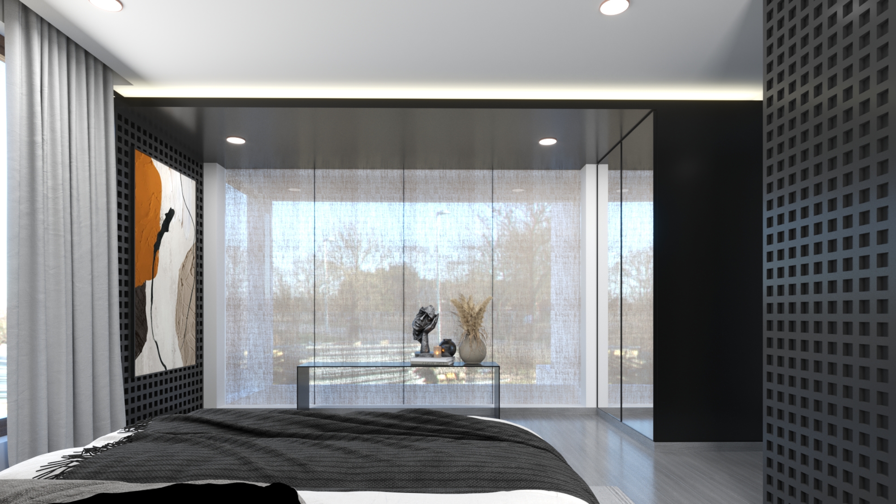
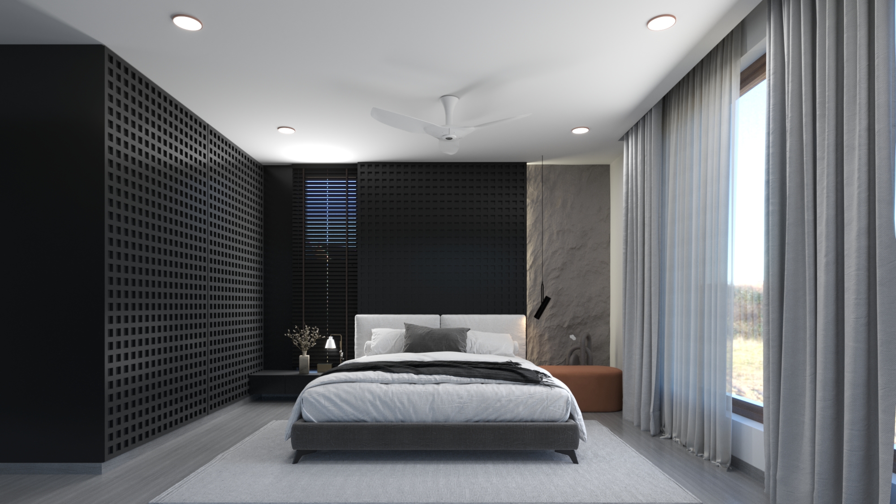
A multigenerational family home where every room tells its own story. The Dr. Prashant Residence is designed across three generations of living — a bold, personality-driven teenager's suite, a luminous sage-green daughter's retreat, warm and layered spaces for the master couple, a dedicated home theatre, and a show-stopping kitchen and dining at the heart of it all — each interior distinct, each one unmistakably part of a single cohesive home.
PROJECT DETAILS
CLIENT
Dr. Prashant
LOCATION
Bengaluru, Karnataka
YEAR
2023
AREA
3500 Sq Ft.
SERVICES PROVIDED
- Architecture
- Interiors
- Landscape
The Brief
The client sought a home that balanced the comfort of family living with the understated elegance of a well-designed private retreat. Each floor needed its own character — active, social, and restful — while maintaining a coherent visual language throughout. A rooftop terrace for outdoor evenings and a dedicated home gym were non-negotiable inclusions.
Design Approach
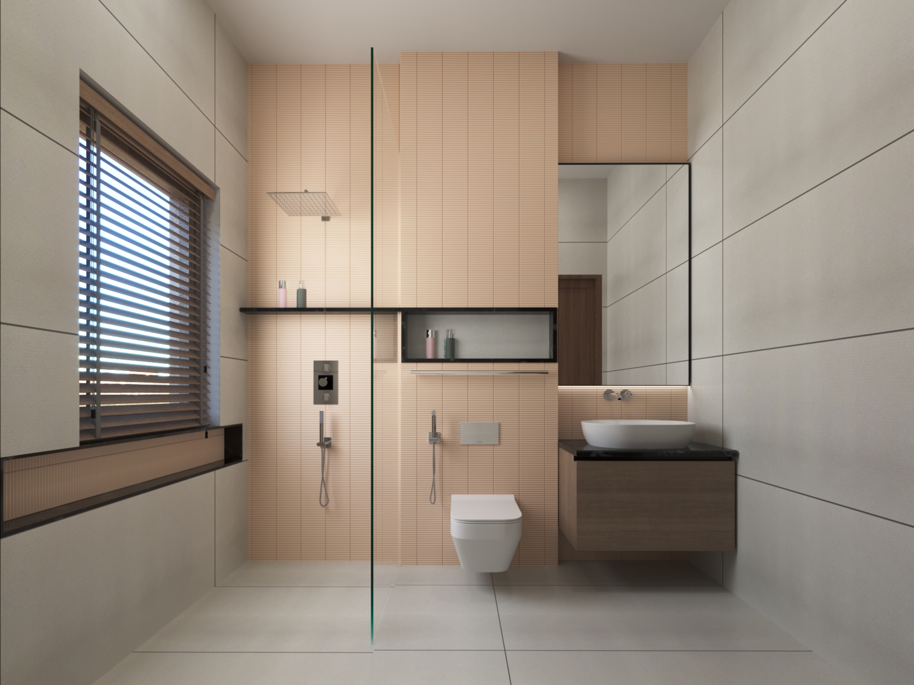
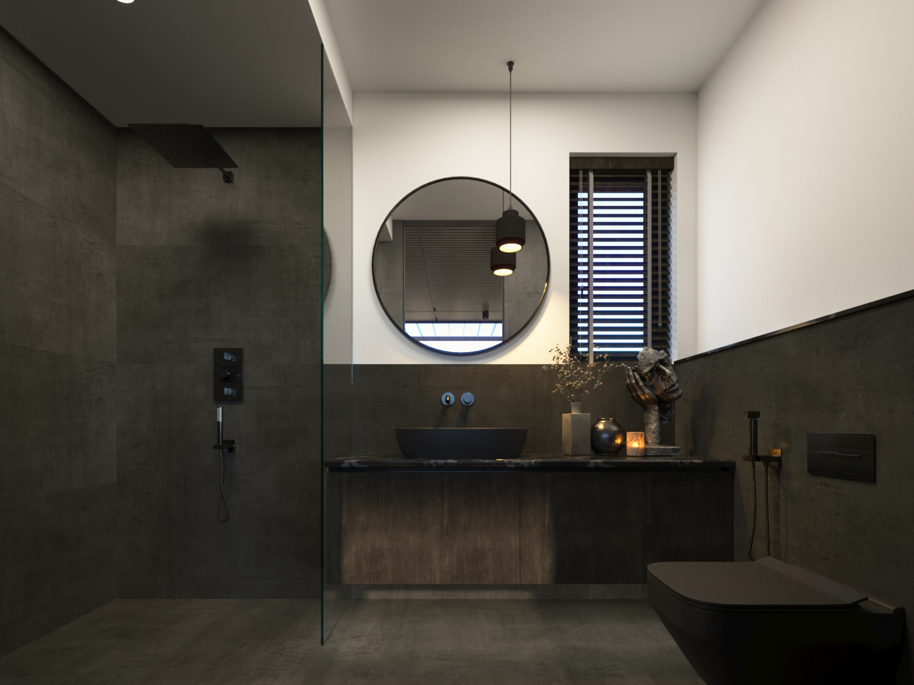
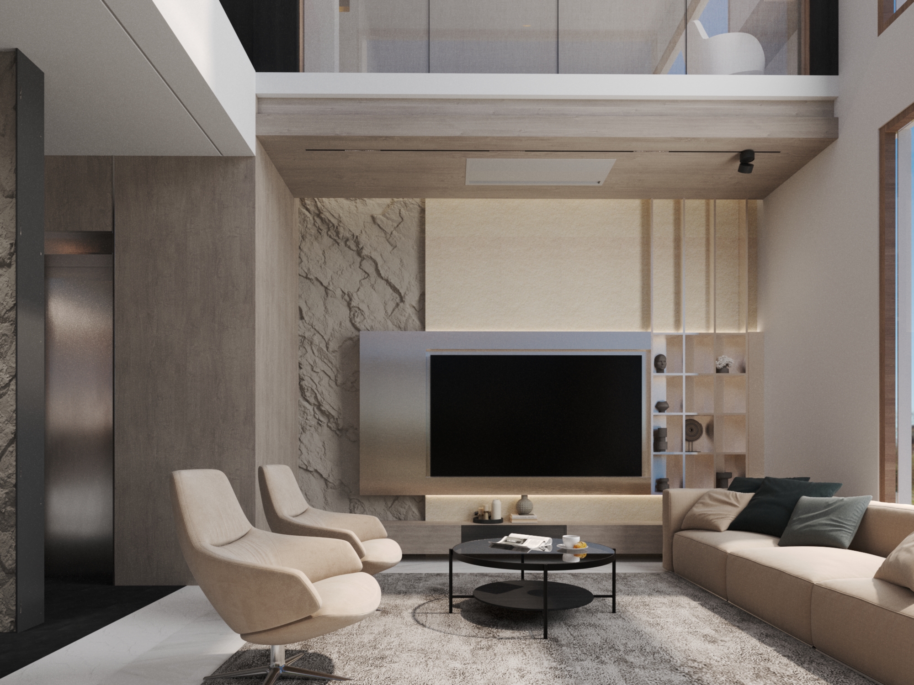
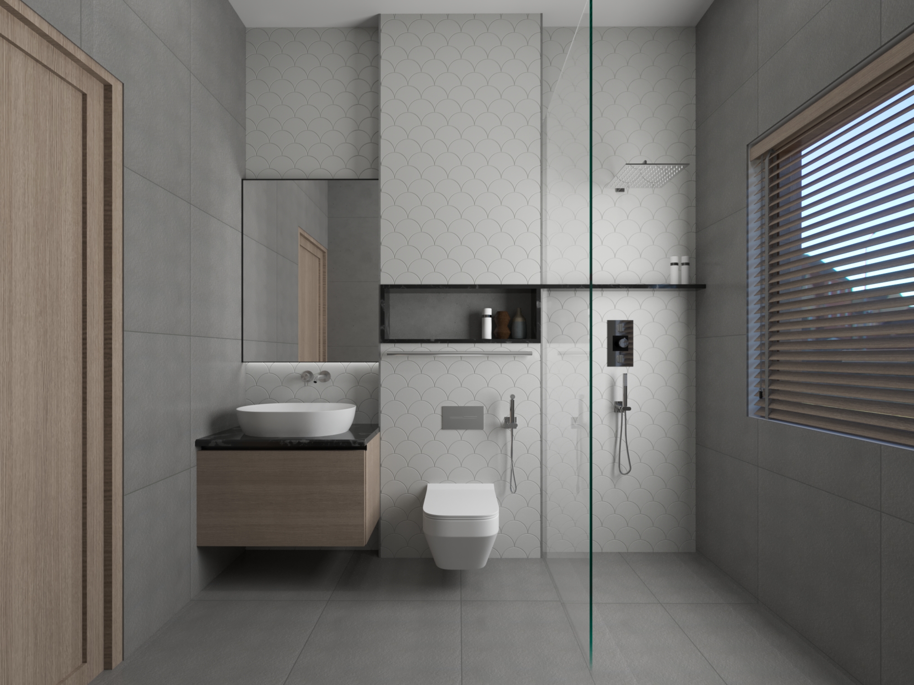
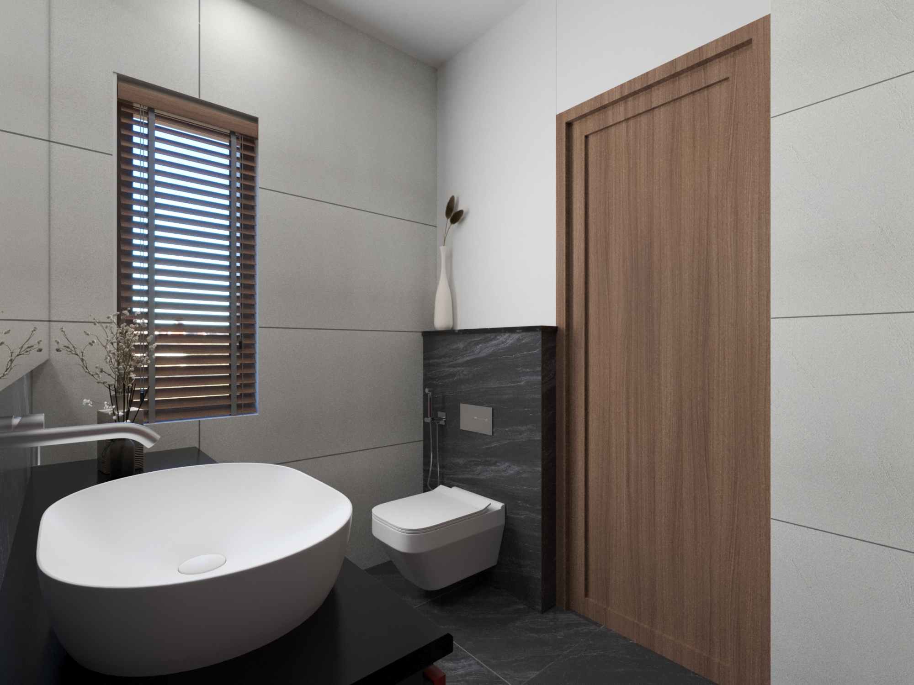
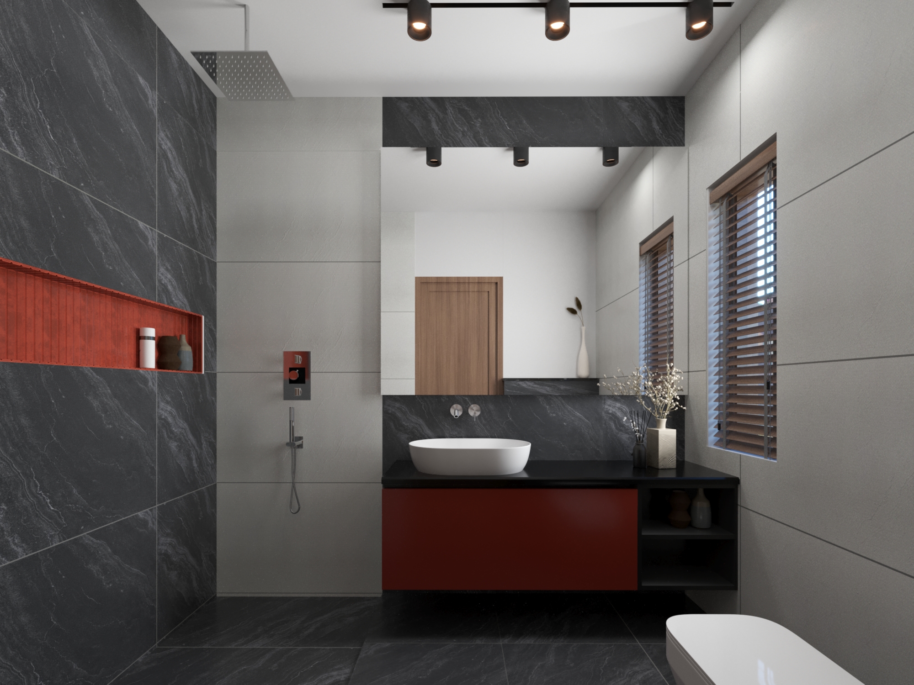
The exterior draws its warmth from exposed brick set against white render, with cantilevered balconies and strategic evening uplighting giving the facade a composed, layered presence. Interiors follow a palette of walnut tones, plaster finishes, and black steel accents — anchored in each room by a single, considered focal point. In the living room, a full-height walnut TV wall with cove lighting creates a soft ambient glow. The master bedroom's arched plaster headboard niche, backlit in warm amber, brings a sculptural calm to the most private space in the home. Bathrooms are treated as complete design moments in their own right — the master bath clad in full Carrara marble, the guest bath in bold geometric patterned tile — each confident and distinct.
The Materials
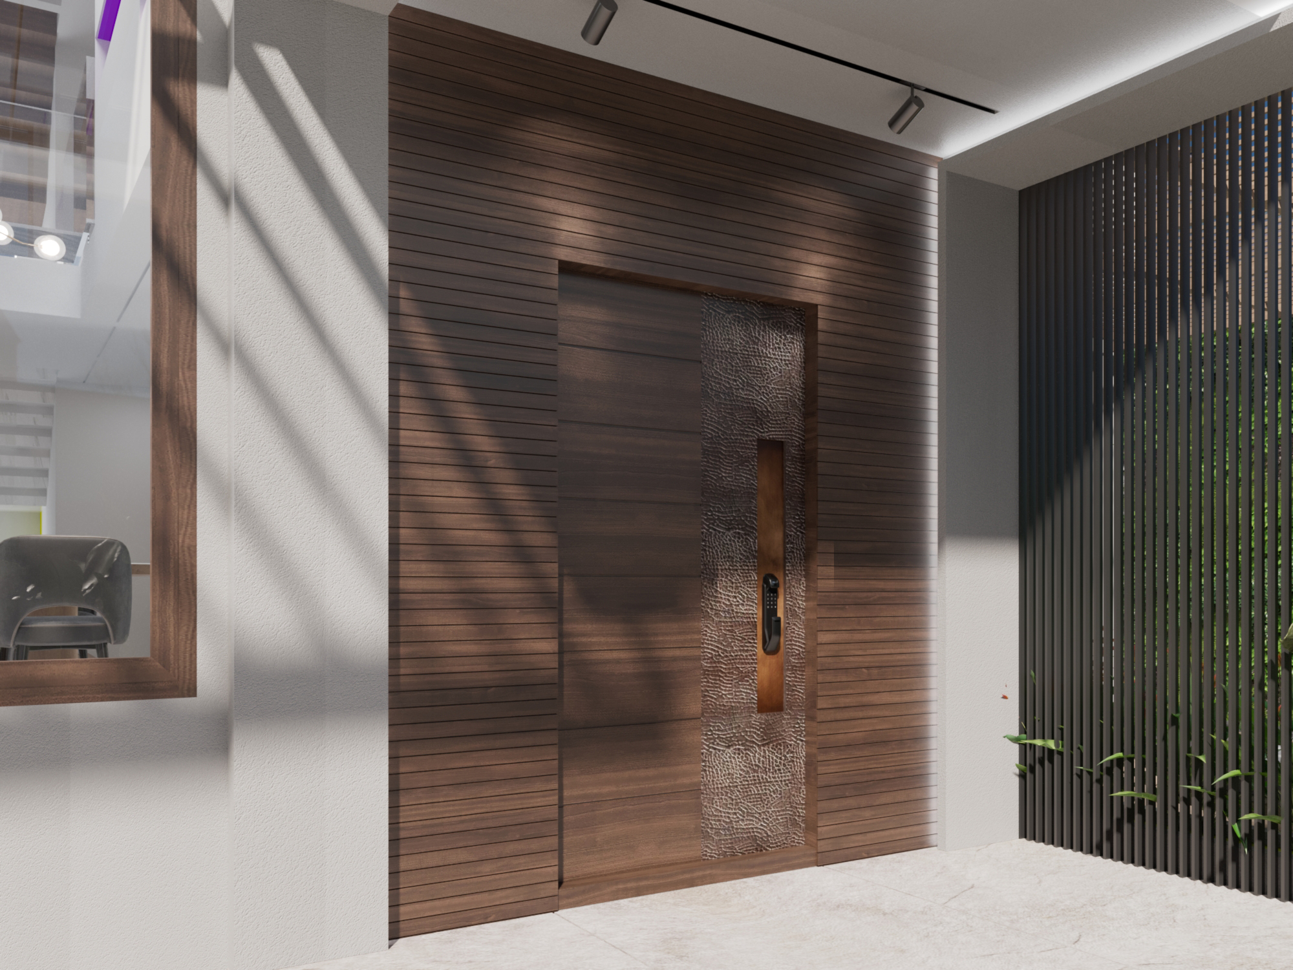
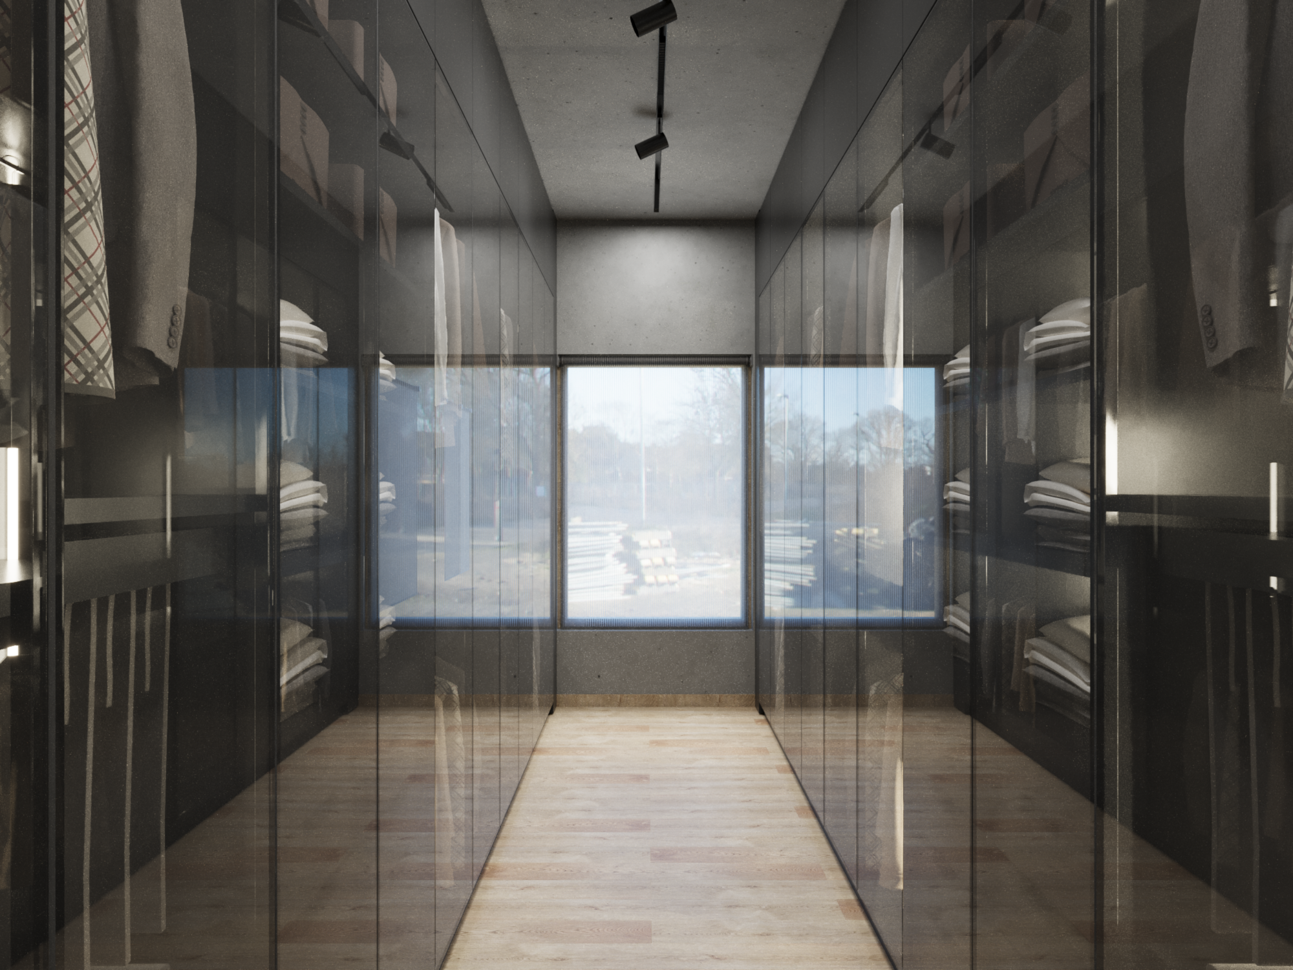
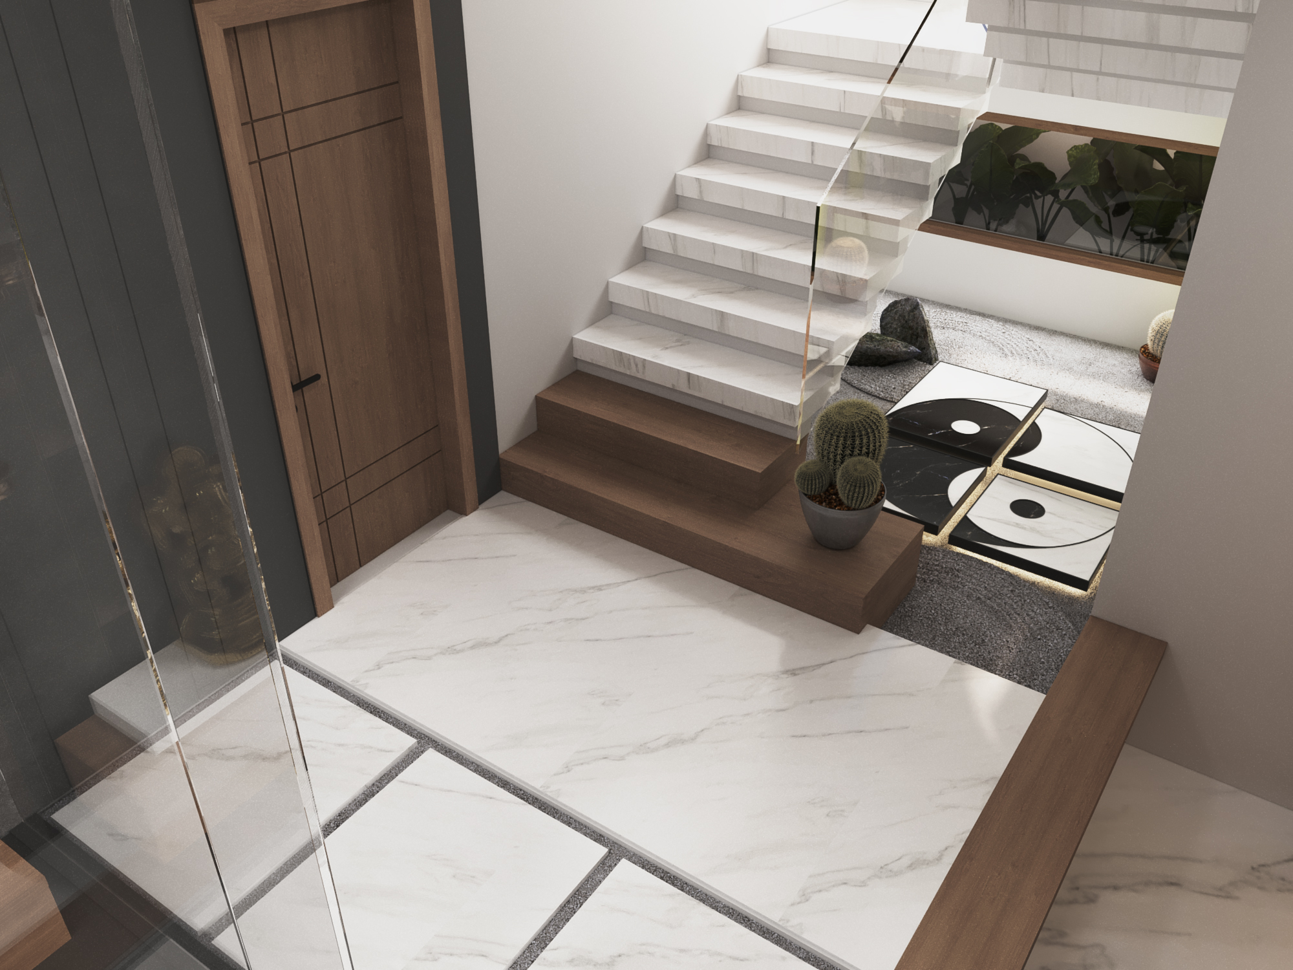
Textured white stone cladding, deep concrete cantilevered overhangs, timber vertical screens, Carrara marble wall panels, gold diamond-quilted leather wall panelling, brushed gold fixtures and inlay detailing, velvet upholstery, fluted ribbed glass wardrobe panels, beige matte cabinetry, veined stone waterfall island, timber coffered ceiling panels, multi-globe brass pendant lighting, hand-illustrated floral wallpaper, crystal chandelier, engineered timber flooring
Project Gallery
Projects