
Overview
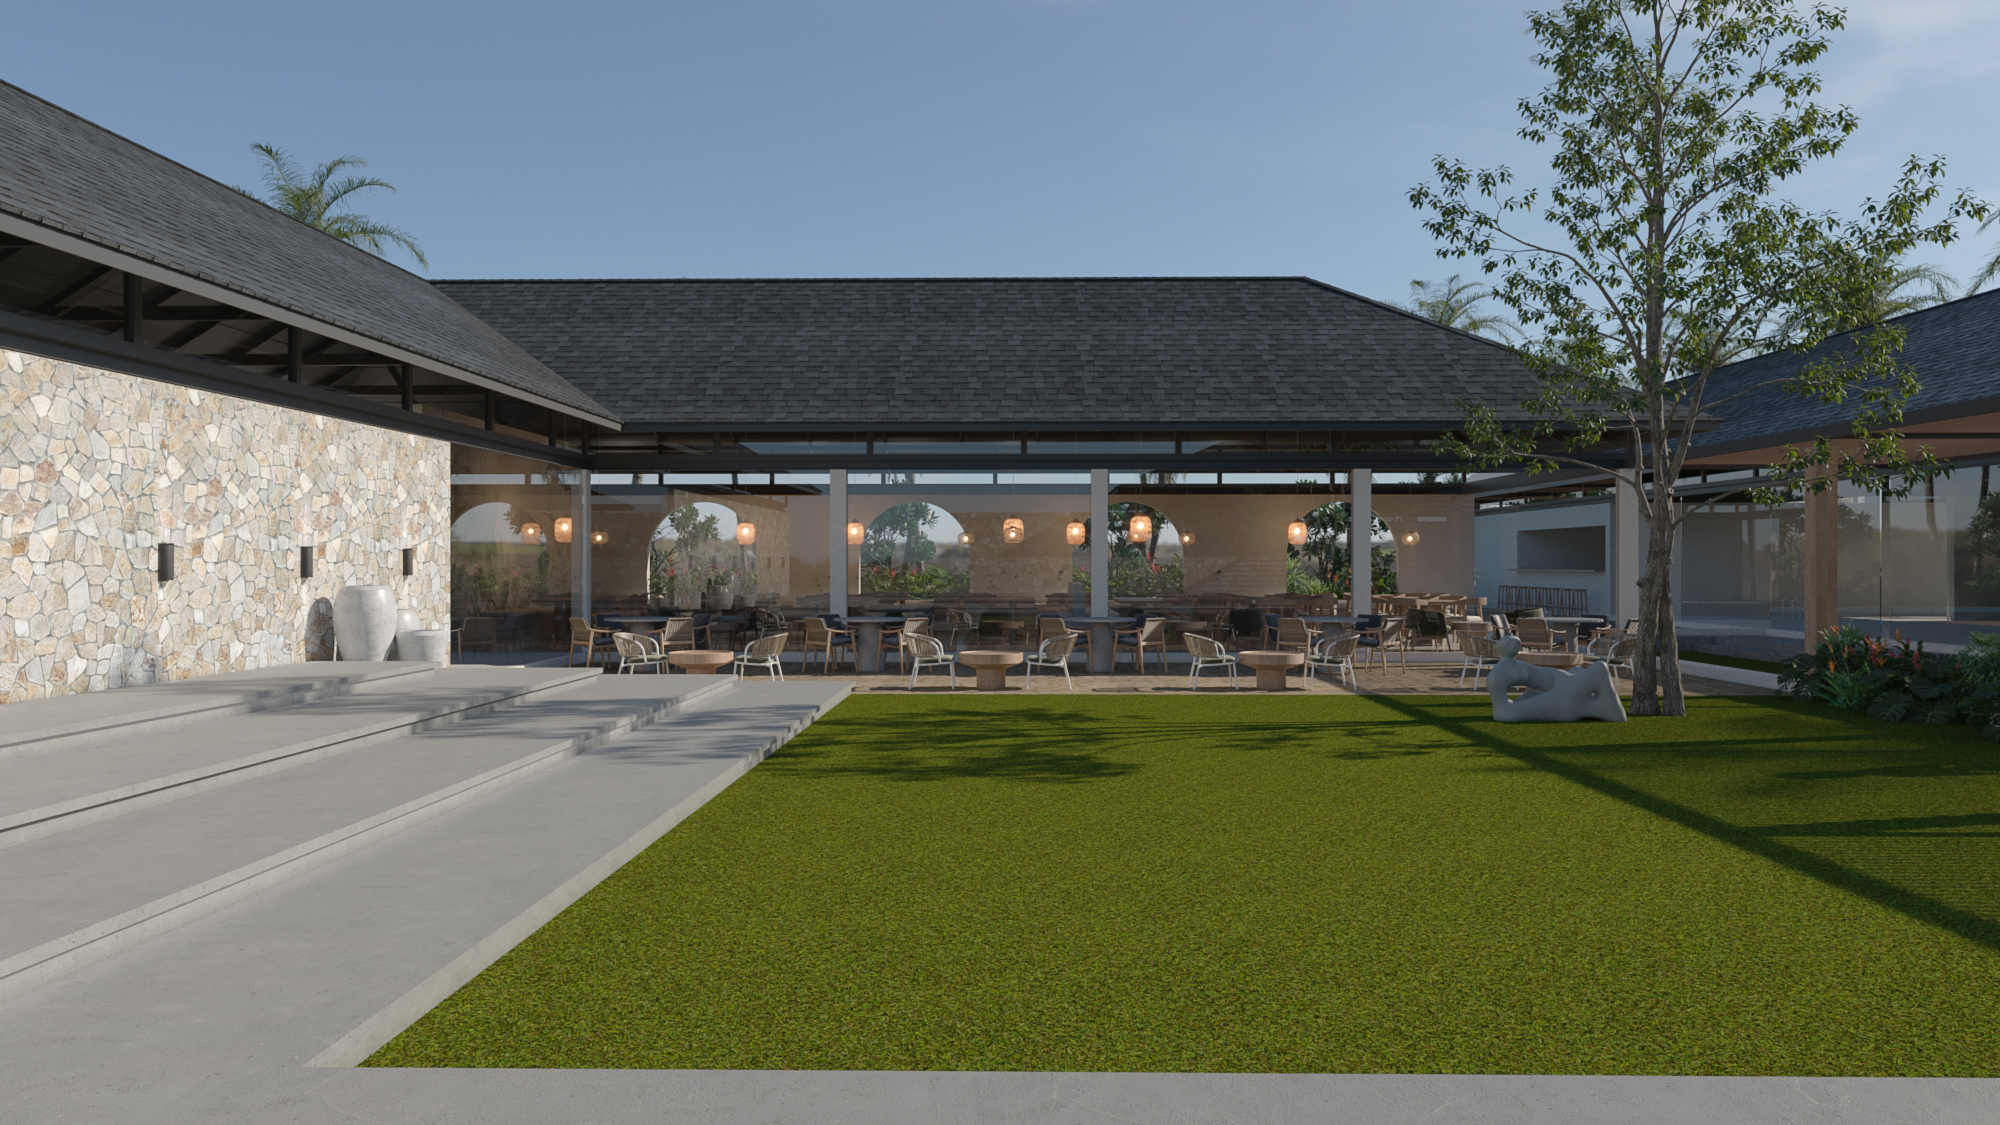
A community clubhouse conceived as a resort within reach — where a sculptor's courtyard, a sheltered open-air dining pavilion, and a generously proportioned swimming pool and timber deck come together in a single cohesive landscape. Elite Harvest Club is designed for long afternoons, unhurried evenings, and the kind of communal living that feels more like a private retreat than a shared amenity.
PROJECT DETAILS
CLIENT
Private Client
LOCATION
Bengaluru, Karnataka
YEAR
2026
AREA
7850 Sq Ft.
SERVICES PROVIDED
- Architecture
- Interiors
- Landscape
The Brief
The brief called for a clubhouse that would serve as the social and recreational heart of a residential community — a place residents would want to spend time in, not merely pass through. The design needed to balance a covered dining and lounge pavilion with outdoor spaces that felt intentional and curated, including a swimming pool zone, a sculpture garden, and shaded walkways that could host events as easily as quiet individual use.
Design Approach
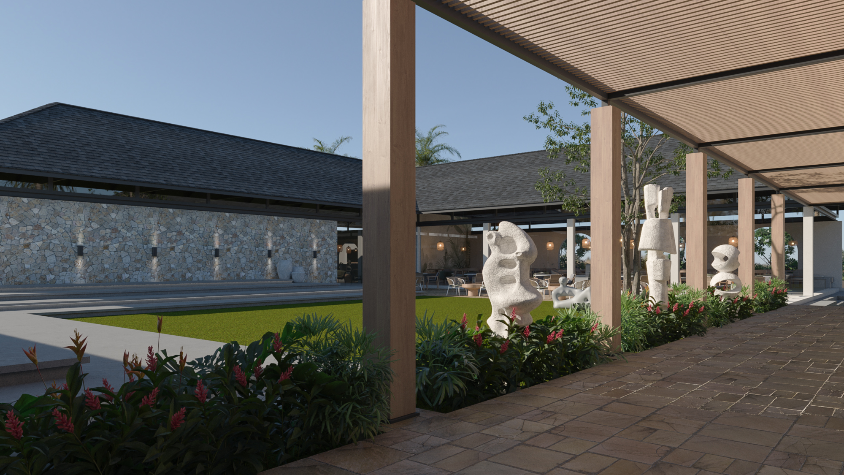
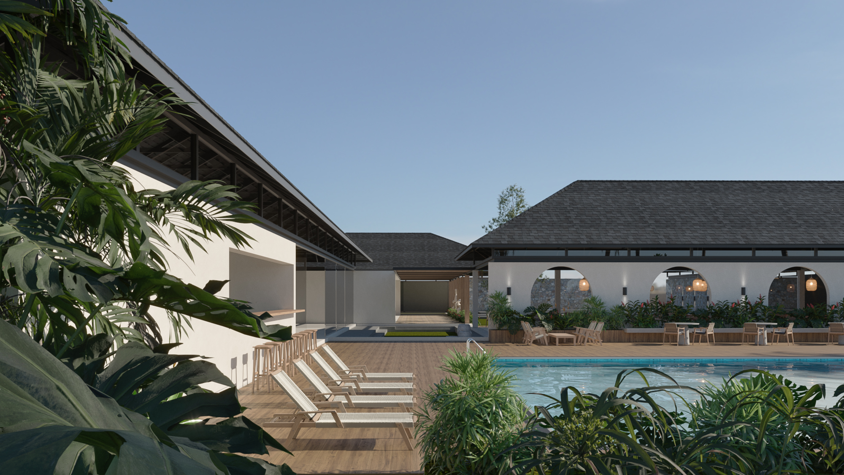
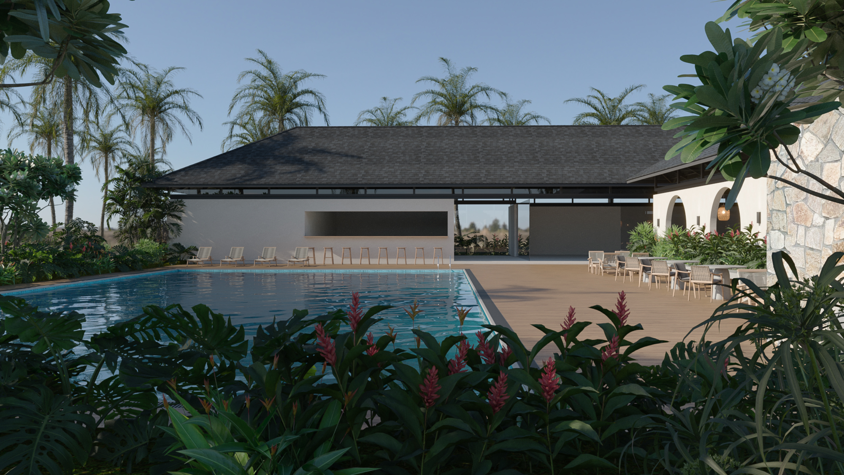
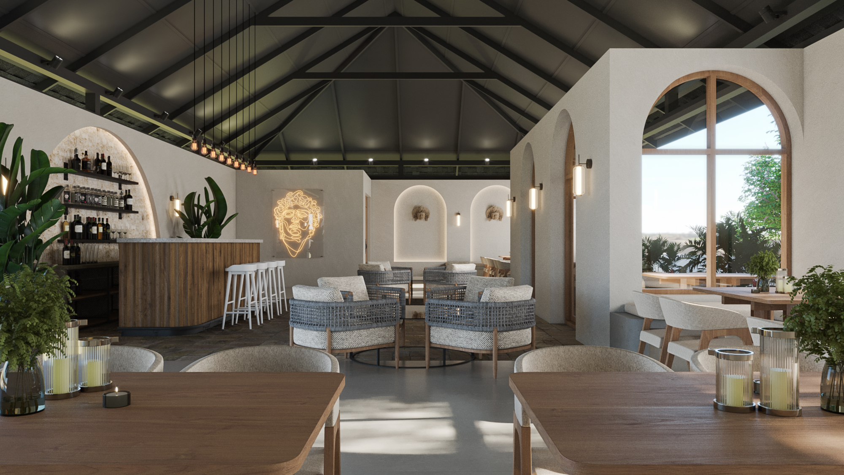
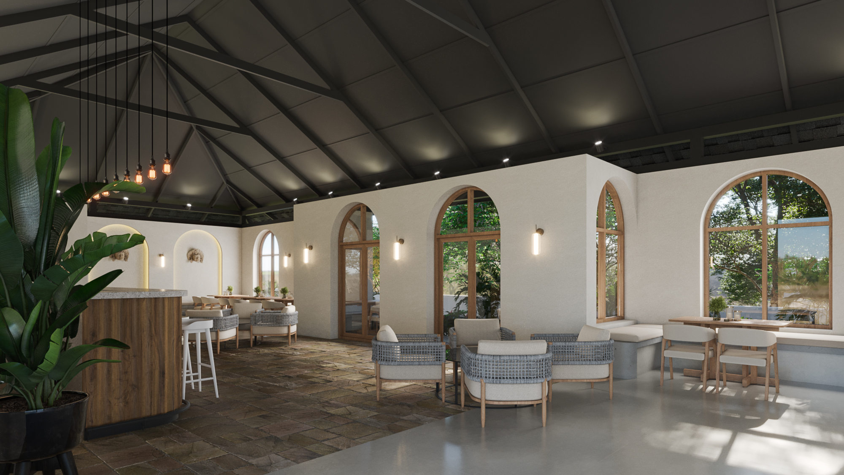
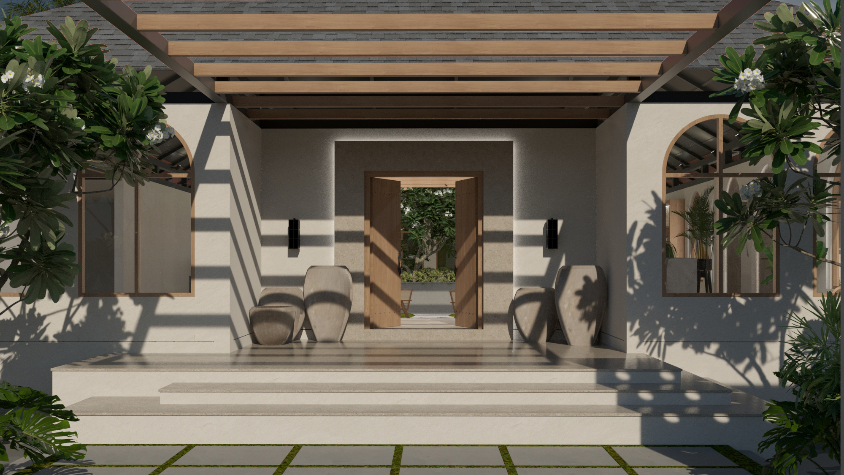
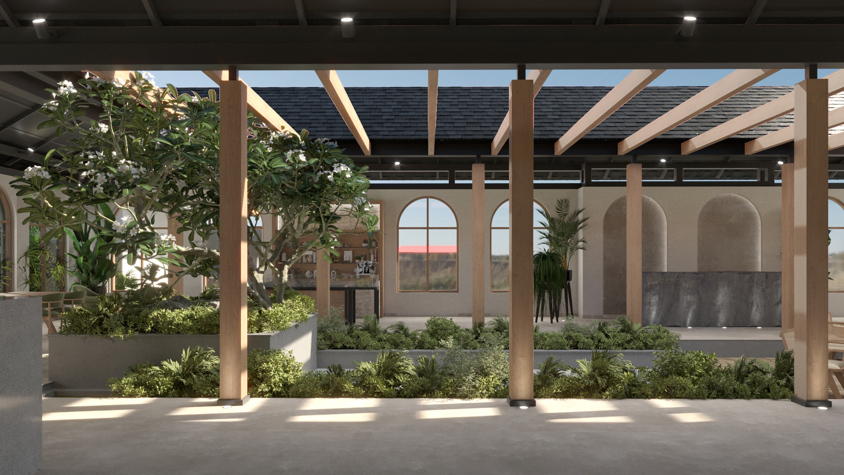
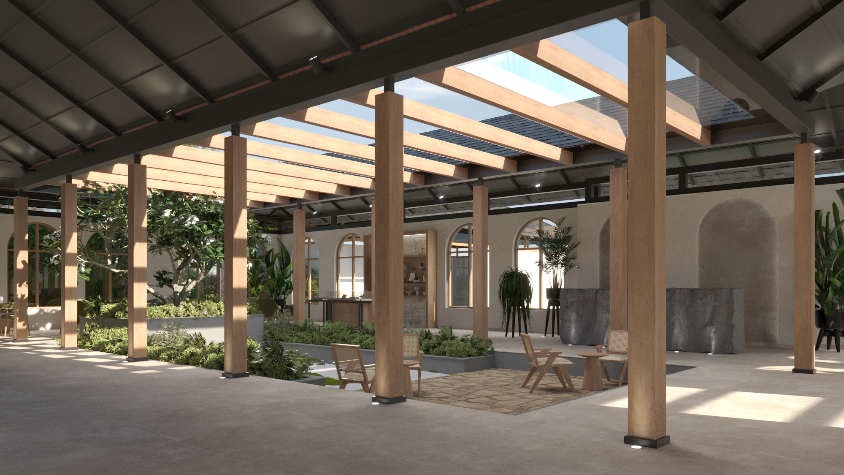
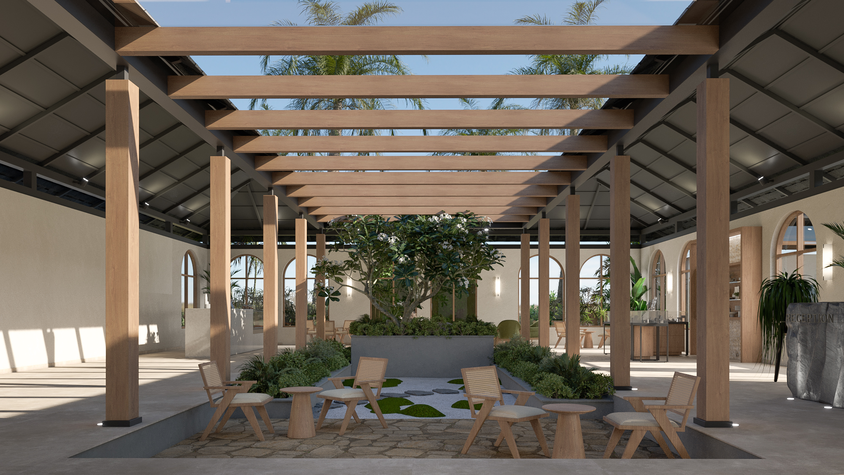
The club is organised around a central open lawn that acts as a breathing ground between its two primary structures — the dining pavilion and the pool zone — allowing each to feel generous without competing. The dining pavilion is built under a sweeping dark-shingled pitched roof supported on a steel-and-timber frame, its interior opened entirely on one side toward the lawn through arched plaster openings fitted with rattan pendant lights and wicker dining chairs. A textured dry-stone rubble wall defines the entrance wing, anchored by oversized ceramic urns and inset wall sconces, giving the pavilion a grounded, slightly rustic presence that offsets the crispness of the pool zone opposite. A covered timber pergola runs along one edge of the courtyard, its columns framing a curated sculpture garden — a series of large-scale abstract white stone figures emerging from planted beds of torch ginger and tropical foliage, creating a gallery-like promenade between the arrival court and the dining zone. The pool area is resolved with resort-like precision: a long rectangular lap pool flanked by a teak timber deck lined with slatted timber sun loungers opens onto the arched dining arcade, which wraps the pool's social end with rattan pendant lighting and open-air café seating amid lush ginger, monstera, and frangipani planting. An outdoor screen wall on the pool's far side hints at a media or lounge zone, completing the circuit of activities around the water.
The Materials
Dark charcoal asphalt shingle roofing, exposed steel and timber roof structure, dry-stone rubble wall cladding, smooth white plastered arched arcade walls, teak timber pool deck, slatted timber sun loungers, rattan pendant lighting, wicker and timber dining furniture, large-scale white abstract stone sculptures, tropical planting including torch ginger, monstera, frangipani and ornamental palms, rectangular pool with white tile finish, inset wall sconces, large ceramic decorative urns, clay-tone brick courtyard paving.
Project Gallery
Projects