Overview
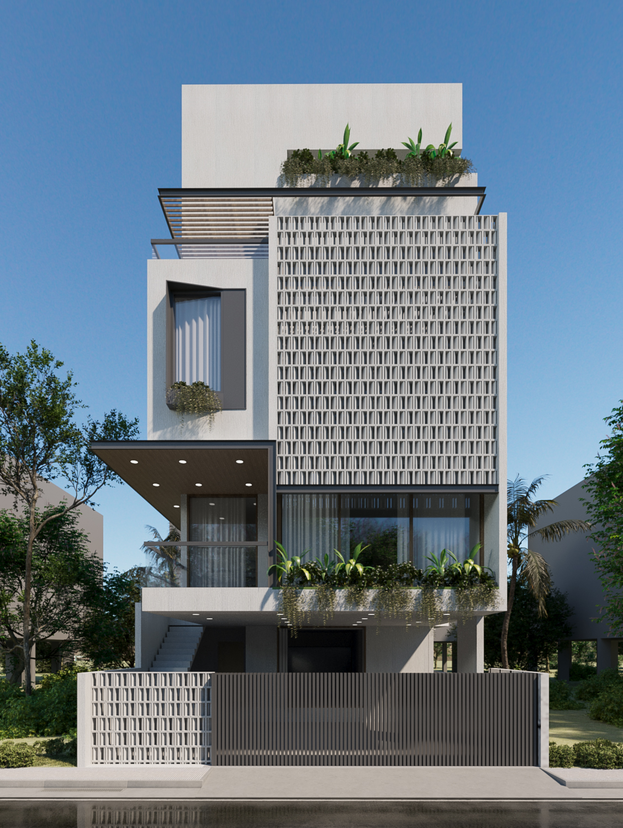
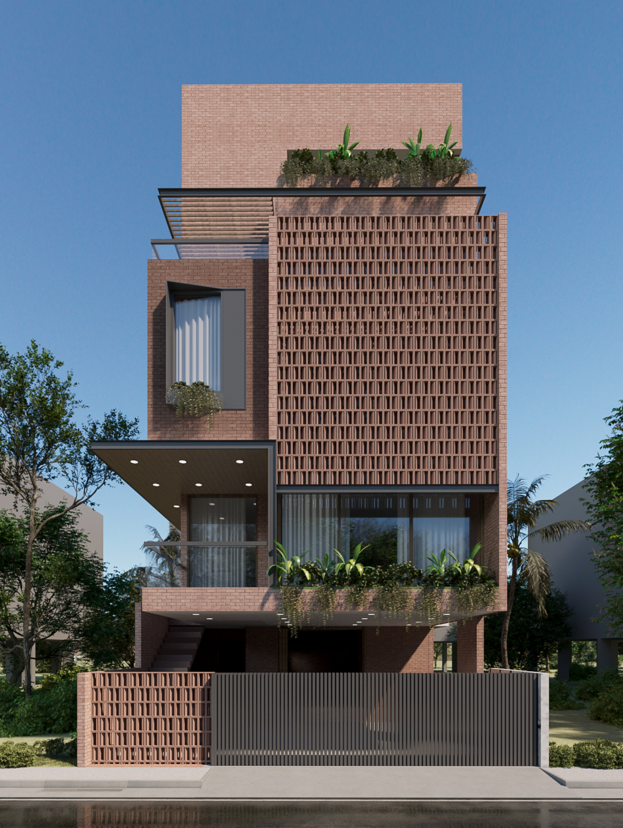
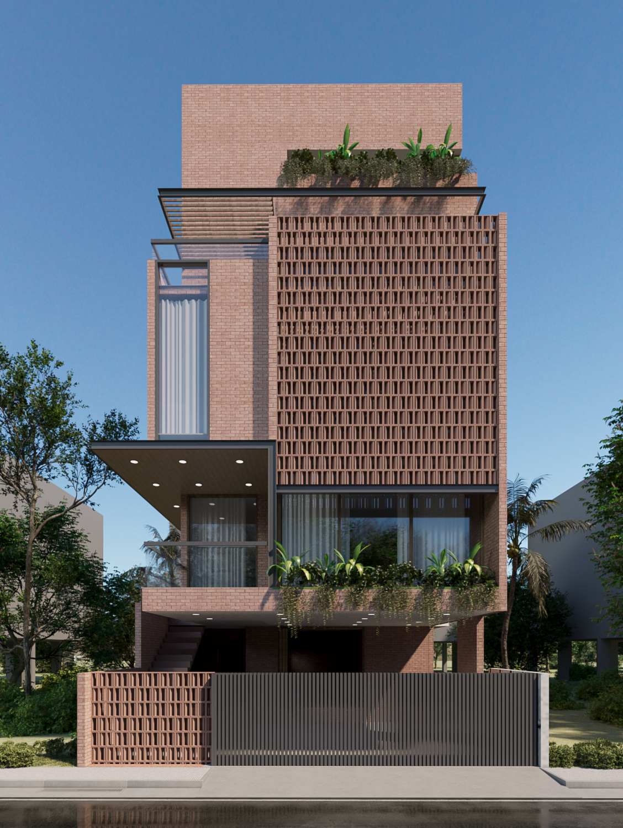
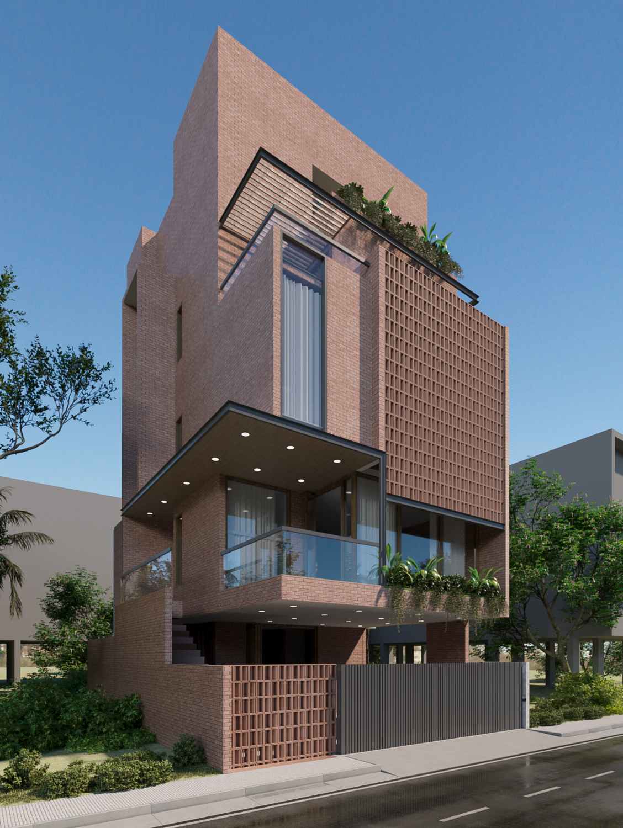
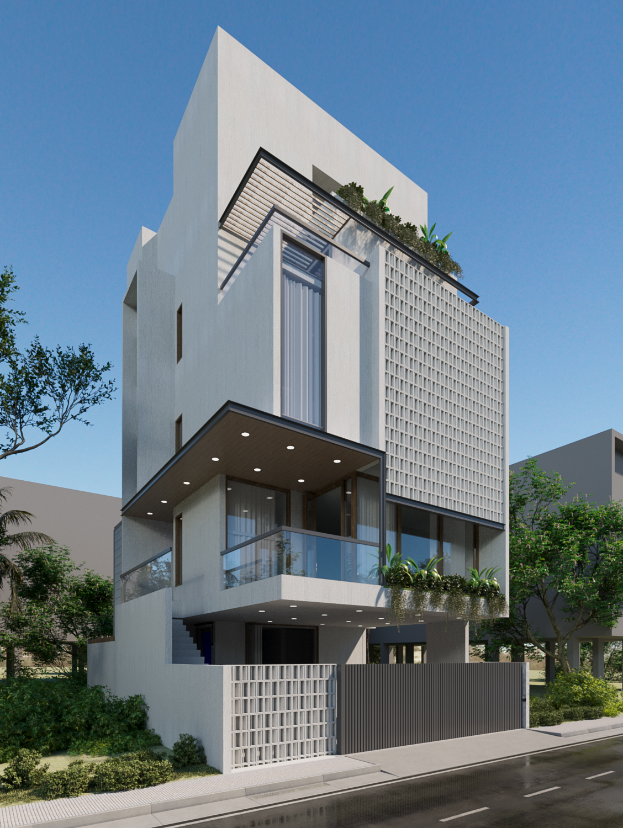
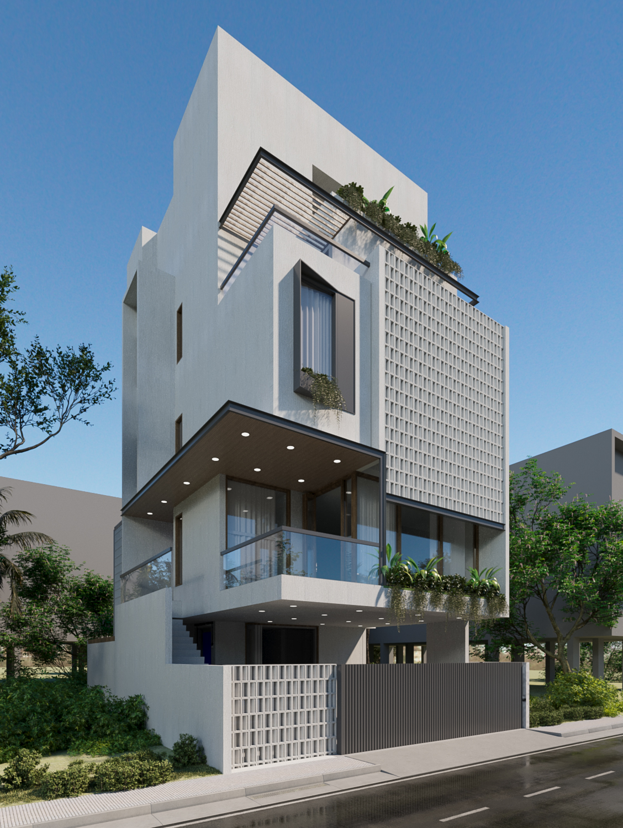
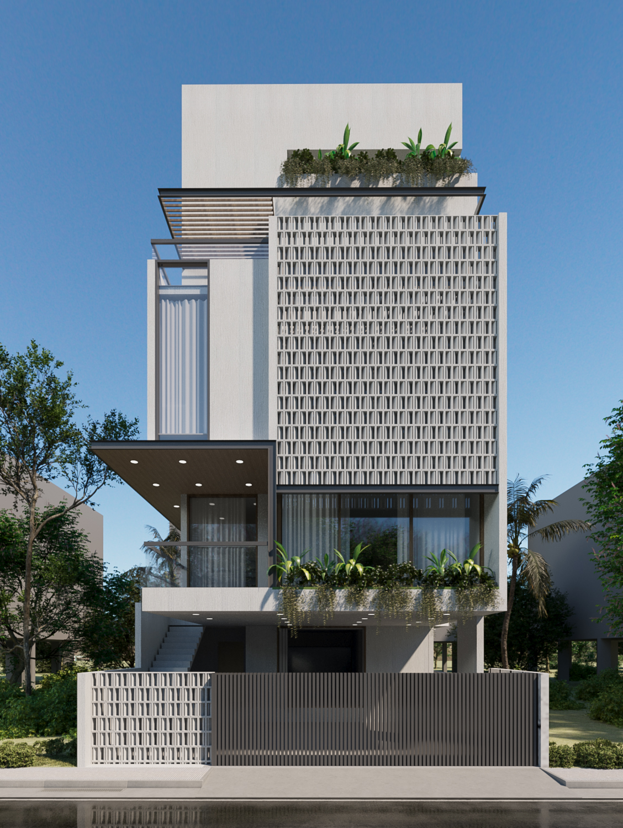
A compact yet commanding residence where the entire architectural character is carried by a single design move — a giant terracotta brick jali screen that rises across the upper two floors, filtering light, framing views, and giving the building a textural depth that shifts through the day. Presented here in two material options — warm clay brick and crisp white plaster — the design demonstrates how decisively a single palette choice can transform the emotional register of the same form.
PROJECT DETAILS
CLIENT
Mahesh
LOCATION
Bengaluru, Karnataka
YEAR
2025
AREA
4,500 sq ft
SERVICES PROVIDED
- Architecture
- Interiors
- Landscape
The Brief
The brief sought a contemporary urban home that would make its presence felt on a narrow plot without relying on scale alone — a residence that would be as interesting to look at from the street as it would be to live in. Solar shading, visual privacy from the street, and a planted rooftop terrace were essential functional asks, alongside a covered entry porch and carport.
Design Approach
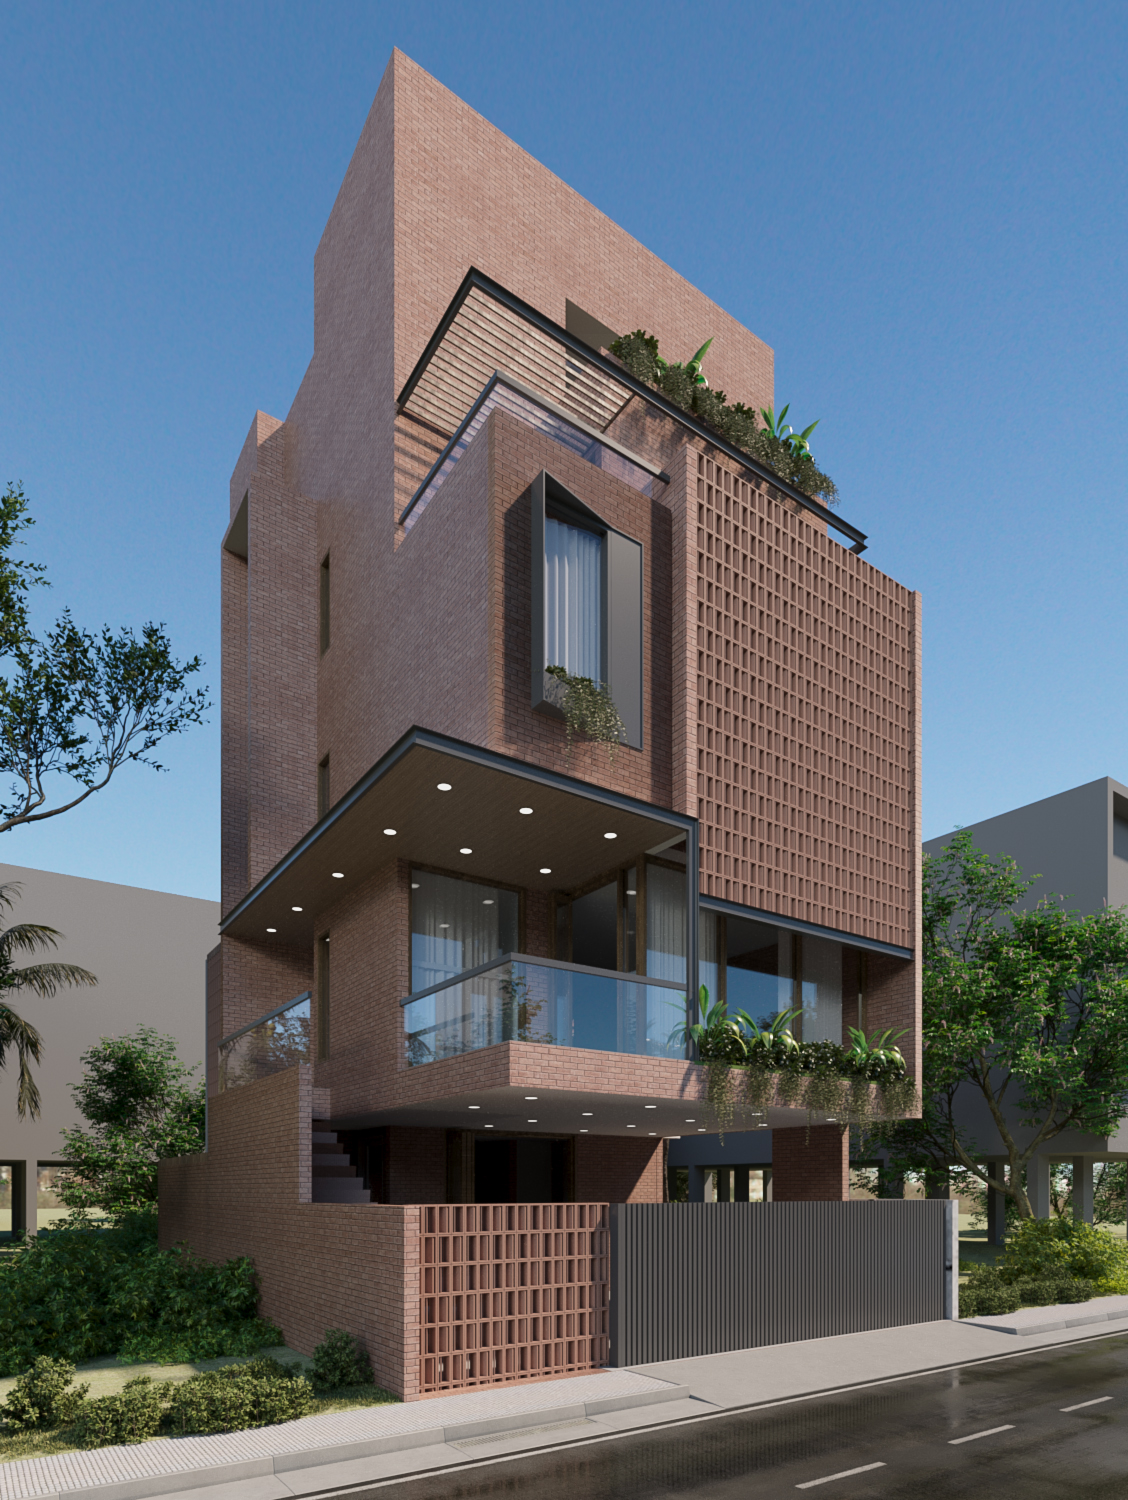
The design stacks three distinct horizontal bands that each perform a different role. At street level, a deep cantilevered entry porch — recessed-lit from its soffit and flanked by a planted ledge of trailing tropical greenery — draws the eye inward toward the front door, which sits set back from the road behind a low compound wall. One half of the compound wall is finished in a basket-weave open brick screen, the other in dark vertical timber louvres, establishing the building's two-material logic before one has even entered. The mid-floor pushes forward as a cantilevered slab, creating a sheltered outdoor terrace with glass balcony railings and full-width glazing framed by slender dark aluminium sections, opening the living zone generously toward the street while a planted trough along the slab edge trails greenery downward over the entry zone. The upper two floors are dominated by a large-format jali screen — a grid of projecting brick fins or white plaster fins depending on the material option chosen — which wraps the entire right half of the façade from the second floor to the roofline. This screen functions simultaneously as solar shading, a privacy filter, and the building's primary architectural identity. Set behind it, a tall vertical window with fluted glazing and a small planted window box punctuate the left of the upper floor. A rooftop terrace planted with ornamental shrubs and topped by a horizontal timber louvre canopy completes the top of the building, while a clean white parapet caps the solid brick volume above it.
The Materials
Brick Option: Terracotta clay brick façade cladding, open brick jali fin screen, dark charcoal vertical timber louvre compound wall panel, sheer curtain-lined full-width glazing with dark aluminium frames, glass balcony balustrades, recessed soffit downlights, planted rooftop terrace, trailing tropical balcony planting, horizontal timber louvre canopy, cobblestone entry paving. White Option: Smooth white textured plaster cladding, white plaster jali fin screen, dark charcoal vertical louvre compound wall panel, sheer curtain-lined full-width glazing with dark aluminium frames, glass balcony balustrades, recessed soffit downlights, planted rooftop terrace, trailing tropical balcony planting, horizontal timber louvre canopy, cobblestone entry paving.
Project Gallery
Projects