
Overview
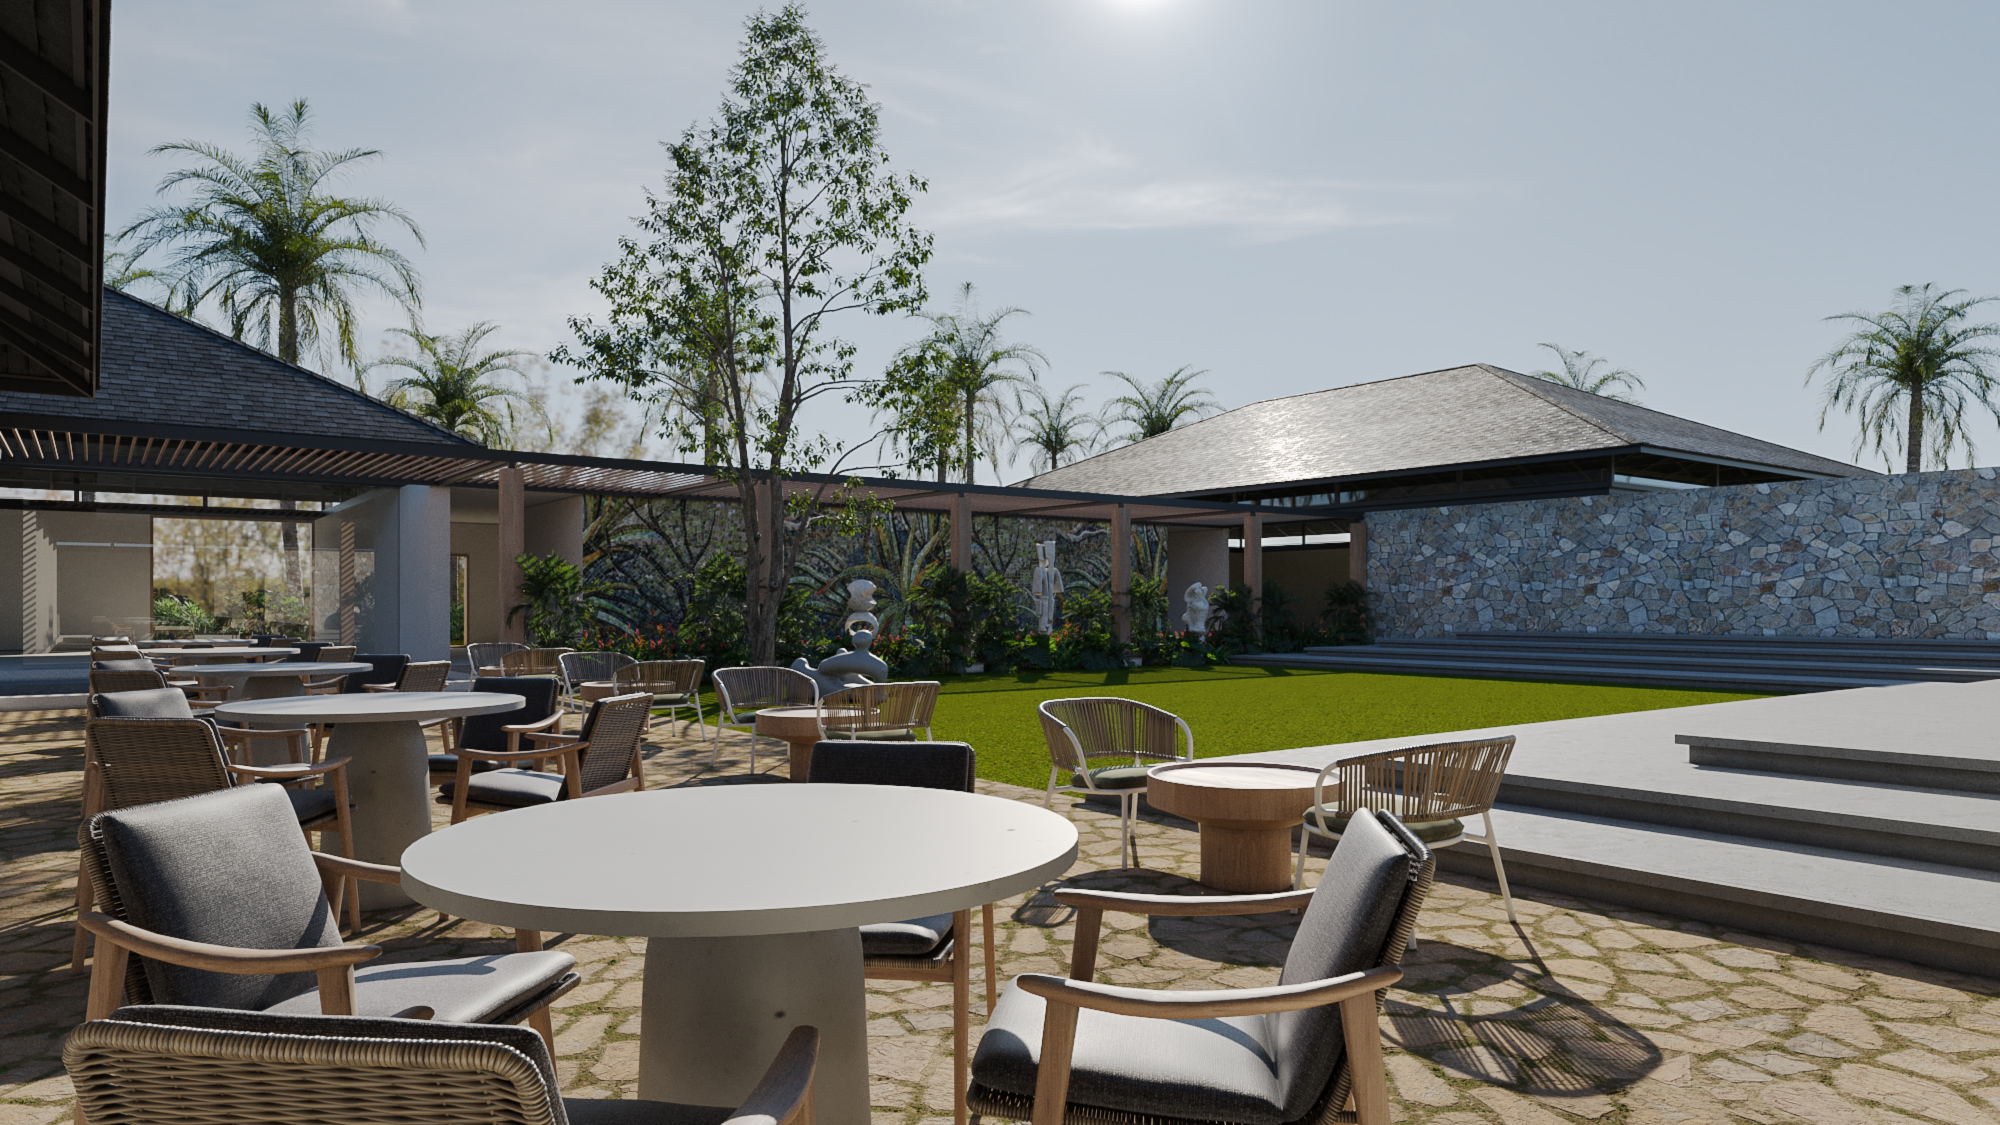
A working farmland transformed into an immersive hospitality destination — where rows of coconut palms, a curated sculpture garden, a bar and restaurant pavilion, and a serene open-air reception unfold across a vast, thoughtfully organised estate. Ragvendra Naik Farmland is a place where the architecture steps back to let the land breathe, and every structure — from the arched bar interior to the trellis-shaded reception court — feels grown from its tropical setting rather than placed upon it.
PROJECT DETAILS
CLIENT
Private Client
LOCATION
Bengaluru, Karnataka
YEAR
2024
AREA
4000 Sq Ft.
SERVICES PROVIDED
- Architecture
- Interiors
- Landscape
The Brief
The brief asked for a farmland estate that could serve as both a productive agricultural landscape and a premium hospitality experience — a retreat where guests could engage with the land while enjoying resort-quality amenities. The client wanted a clearly articulated arrival sequence, a restaurant and bar that felt rooted in the setting, a semi-open reception pavilion, and outdoor dining and courtyard spaces that could host events as easily as quiet individual visits. The architecture was to carry a warm Mediterranean-tropical character throughout, unified by arched openings, white plaster walls, and timber elements.
Design Approach
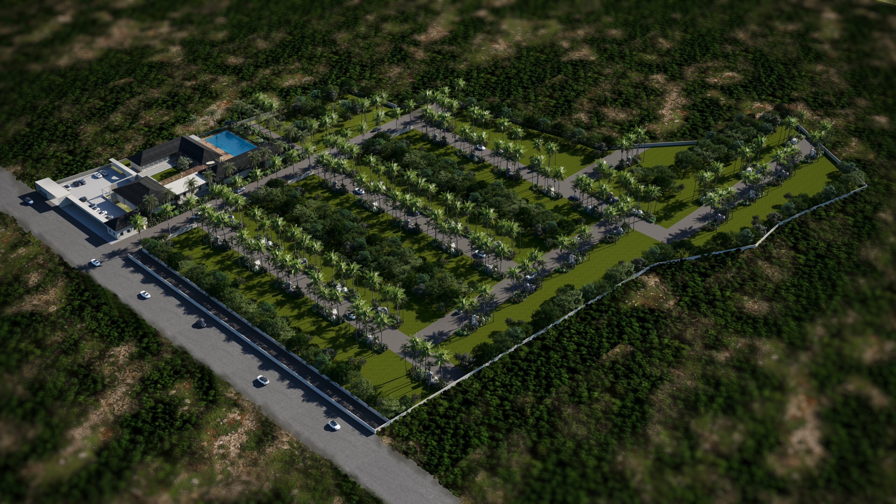
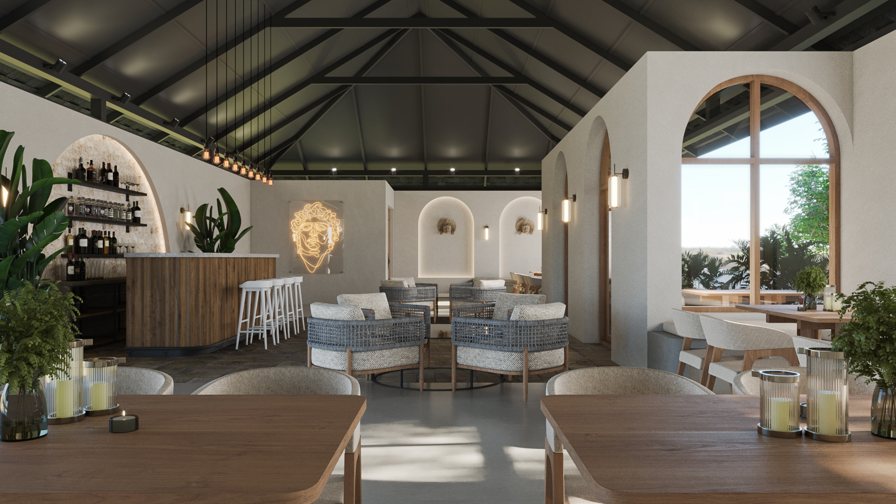
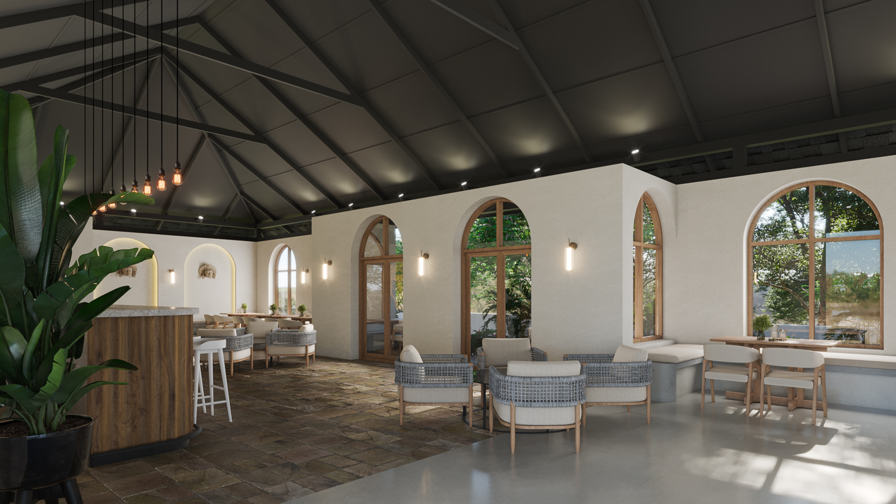
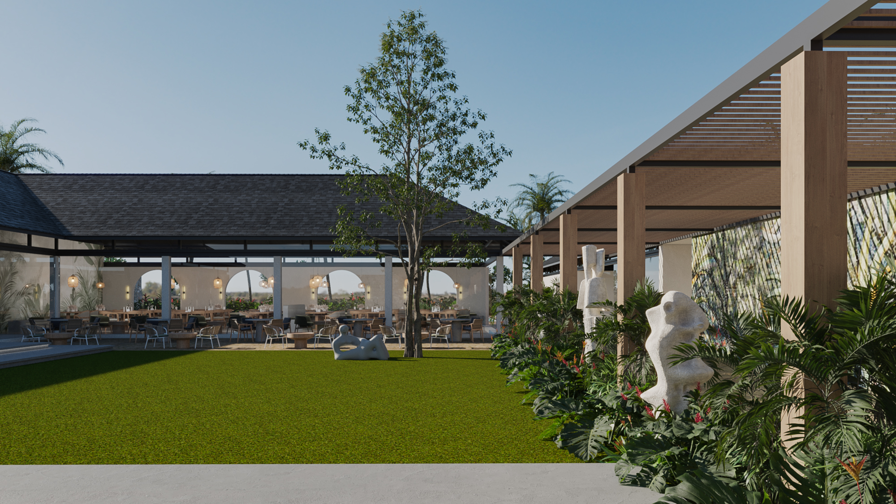
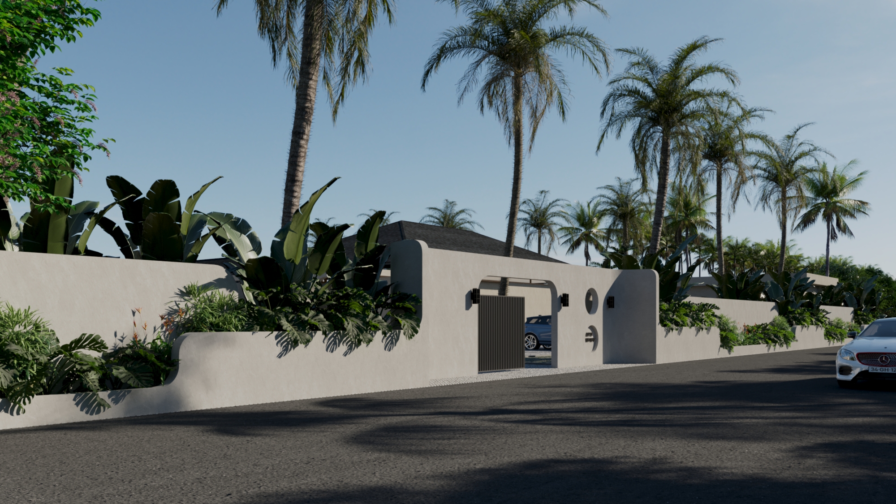
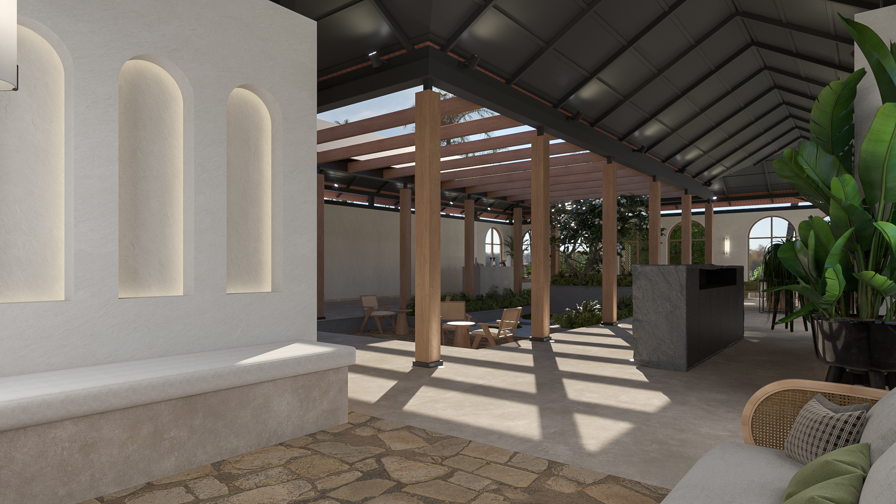
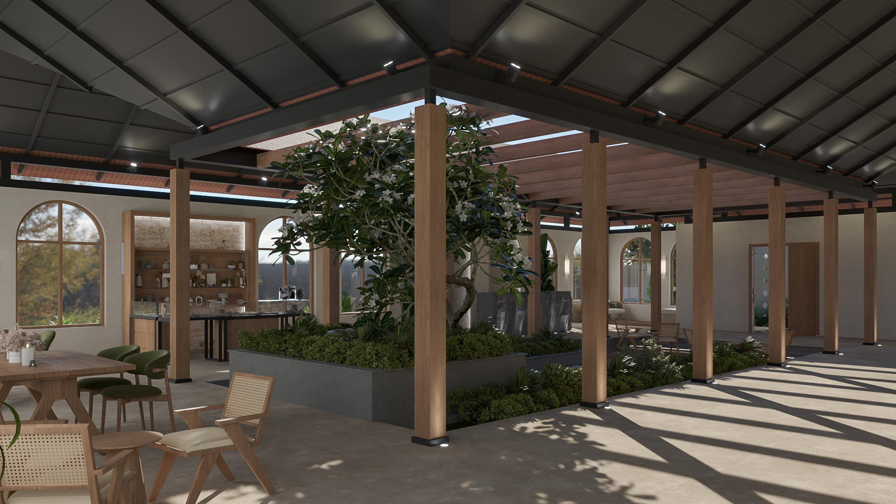
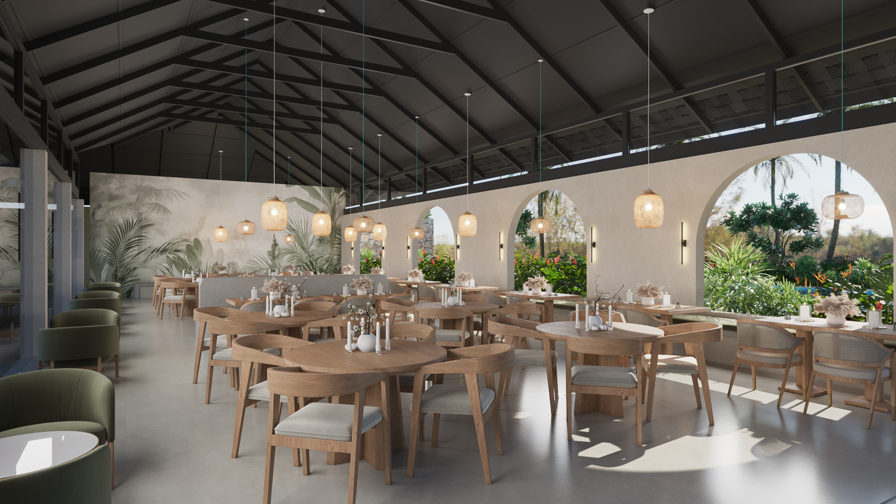
From the air, the estate reads as a grid of coconut palms criss-crossed by shaded pathways, with the entire built cluster concentrated at one corner of the site — a deliberate move to preserve the working character of the land while concentrating all amenities within easy reach of the arrival gate. The entry sequence begins at a smooth plastered compound wall softened by dramatic tropical plantings of banana, monstera, and heliconia, punctuated by a dark slatted gate with a circular porthole window — understated, even secretive, from the road. Inside, the estate opens into a generous courtyard of cobble-and-concrete paving edged with outdoor dining furniture — round white-top tables and timber-framed rattan chairs scattered across the paved terrace, with abstract white stone sculptures emerging from planted beds. The dining pavilion faces this courtyard directly, its arched openings in plaster white framing views of the sculpted lawn and beyond, while dark charcoal-shingled pitched roofs unify all structures across the site. The restaurant interior is resolved with a light-filled, Balinese-Mediterranean sensibility — natural oak round dining tables and curved timber chairs are arranged beneath a soaring exposed steel roof truss, with a full-width tropical mural anchoring one wall, rattan pendant lights hanging at varying heights, and a row of arched timber-framed windows opening onto the courtyard garden. Olive-green velvet lounge chairs and rattan armchairs line the periphery for a more relaxed seating experience. The bar pavilion sits beneath the same pitched roof structure, resolved in a warmer, moodier register — a dry-stone rubble arched alcove houses the back bar and bottle display, while a walnut timber bar counter with a stone top seats guests on white bar stools. A neon line-art face glows above the lounge seating zone, where woven rattan tub chairs cluster around low tables. Arched timber-framed windows on the far wall look directly into the palms. The reception is conceived as a semi-open transition space between outside and in — a gabled steel-and-timber roof shelters a colonnade of square timber columns casting dramatic afternoon shadows across the stone-flag floor. Three backlit arched niches punctuate the plaster wall on one side, while a dark stone reception desk anchors the far end, opening through to the bar and restaurant beyond.
The Materials
Smooth white lime plaster walls, dark charcoal asphalt shingle pitched roofing, exposed blackened steel roof trusses, square timber colonnade columns, dry-stone rubble arched bar alcove, walnut timber bar counter with stone top, rattan pendant lighting, natural oak dining furniture, arched timber-framed windows and openings, tropical mural wall finish, olive green velvet and rattan lounge seating, backlit arched display niches, cobblestone and concrete paved courtyard, abstract white stone sculptures, tropical planting including coconut palms, banana, monstera, heliconia and torch ginger, smooth plastered compound wall, dark slatted entry gate with porthole detail.
Project Gallery
Projects