
Overview
A five-thousand square foot private residence that moves between the contemplative and the convivial — where a curated library anchors a world of quiet intellectual retreat, a sculptural kitchen commands the heart of daily life, and a garden bar dissolves the threshold between interior luxury and the outdoors. The Dr. Prashant Residence is a home designed for a life lived with intention, refinement, and ease.
PROJECT DETAILS
CLIENT
Private Client
LOCATION
Chitradurga, Karnataka
YEAR
2024
AREA
5000 Sq Ft.
SERVICES PROVIDED
- Architecture & Master Planning
- Interior Architecture
The Brief
The client envisioned a residence that could hold the full spectrum of a well-lived life — a home equally suited to the rhythm of family gatherings and the stillness of solitary focus. The brief called for spaces that felt architecturally considered yet deeply habitable: a kitchen worthy of the culinary arts, a private study that could serve as a sanctuary for thought, and an outdoor entertaining zone that would invite guests to linger long into the evening. Every space had to balance grandeur with warmth, and social openness with the possibility of quiet retreat.
Design Approach
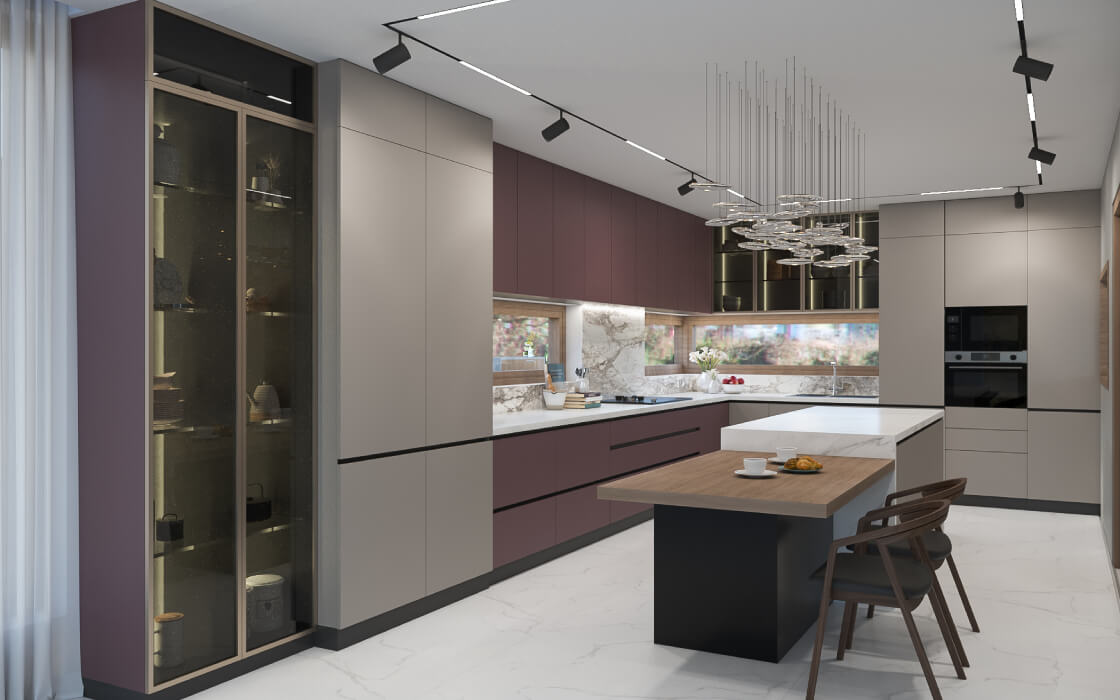
The design unfolds across three distinct spatial registers, each calibrated to a different mode of living. At the social edge of the home, a recessed garden bar opens onto a landscaped outdoor zone — a dark timber-slatted ceiling encloses a bespoke bar counter in concrete-finish cabinetry, framed by mature plantings and a large-format abstract artwork that asserts the space as one of deliberate leisure. The kitchen is conceived as a showpiece in its own right: a bold palette of deep plum and warm greige matte cabinetry commands the full run of the room, anchored by a sculptural cluster pendant above a marble-topped island and a book-matched stone splashback that glows beneath a garden-facing window. The private study and library completes the composition — a floor-to-ceiling open shelving grid in charcoal, backed in muted aubergine, houses books, ceramics, and sculptural objects in a composition that reads as much as art installation as it does storage, grounded by warm timber flooring and a minimal work desk of quiet intellectual authority.
The Materials
Concrete-finish cabinetry, dark timber slatted ceiling, honed stone bar counter, book-matched marble splashback, deep plum and warm greige matte lacquered cabinetry, antique bronze-framed glass display unit, brushed metal cluster pendant, white matte joinery, charcoal open shelving grid, warm engineered timber flooring, polished large-format porcelain tile, track and recessed spotlighting, mature indoor and outdoor plantings
Project Gallery
Projects