Overview
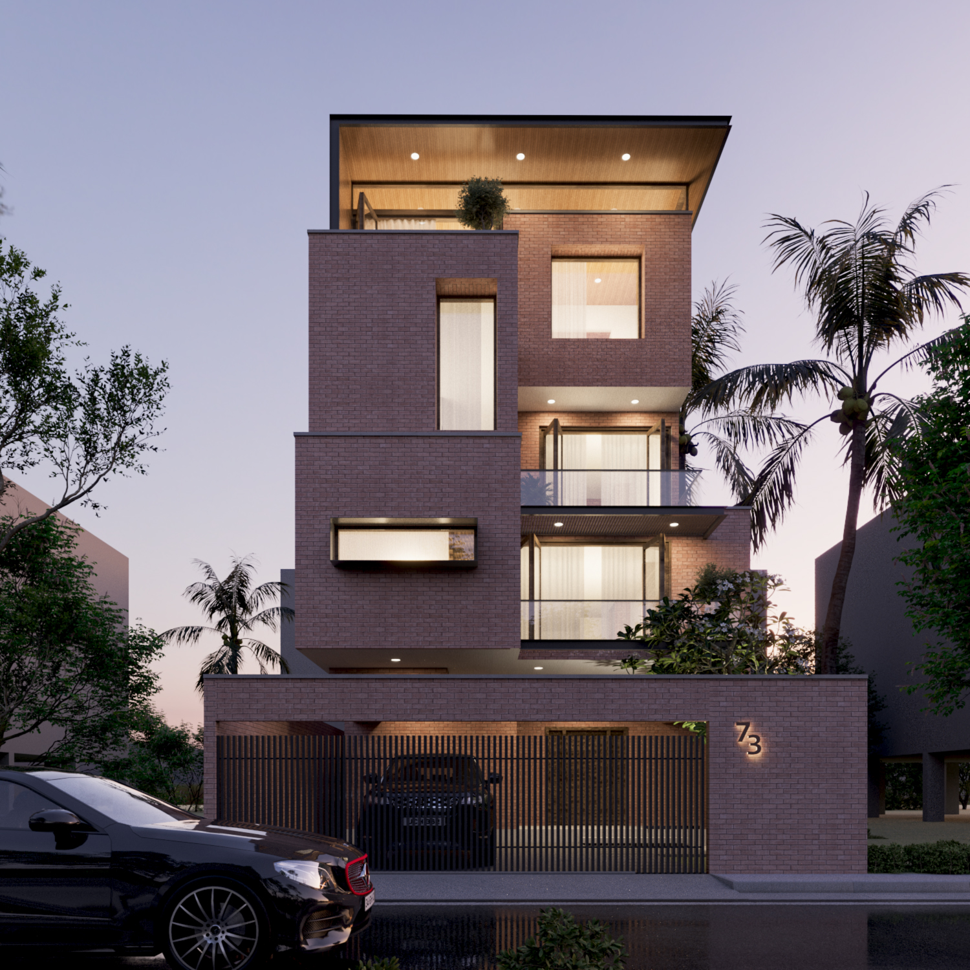
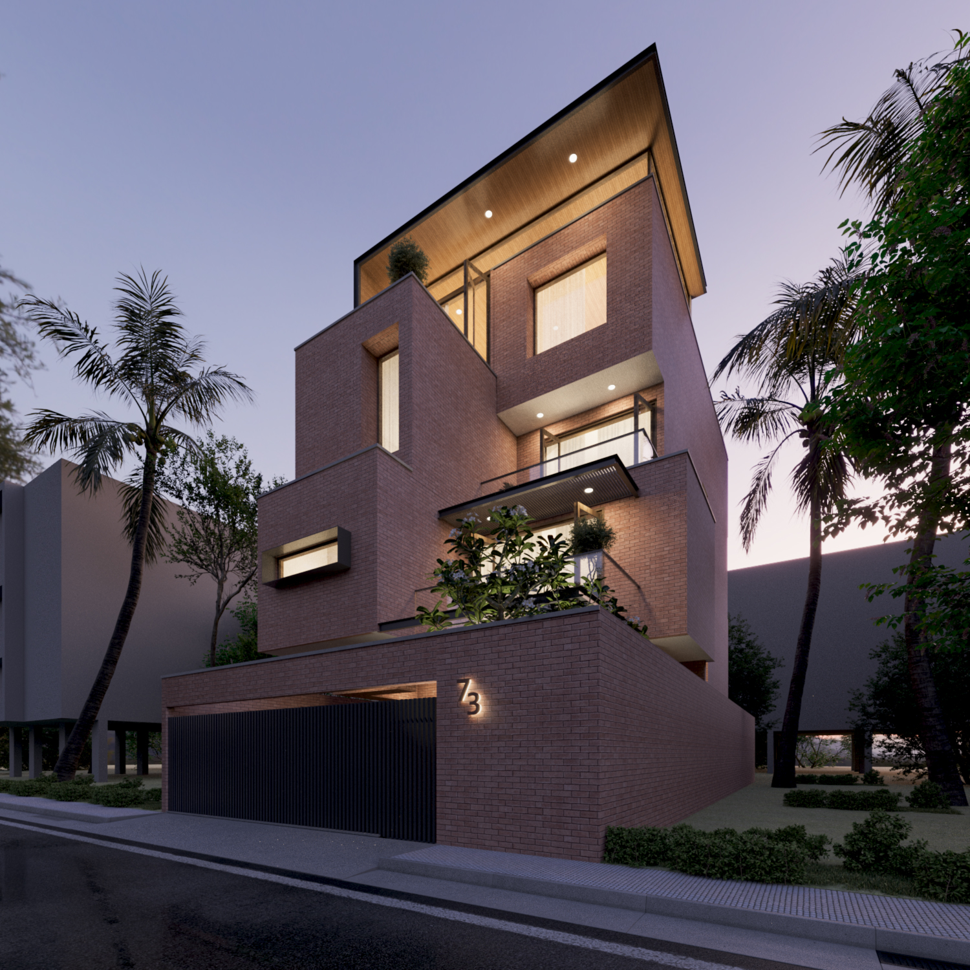
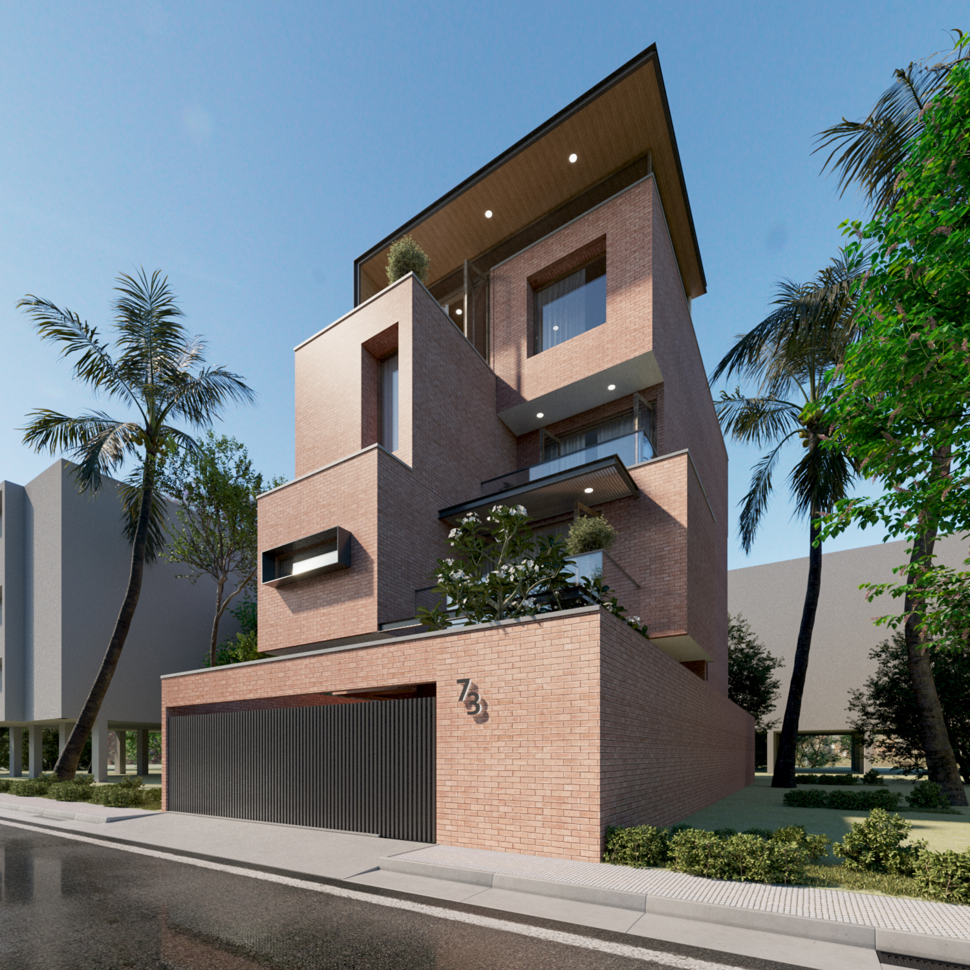
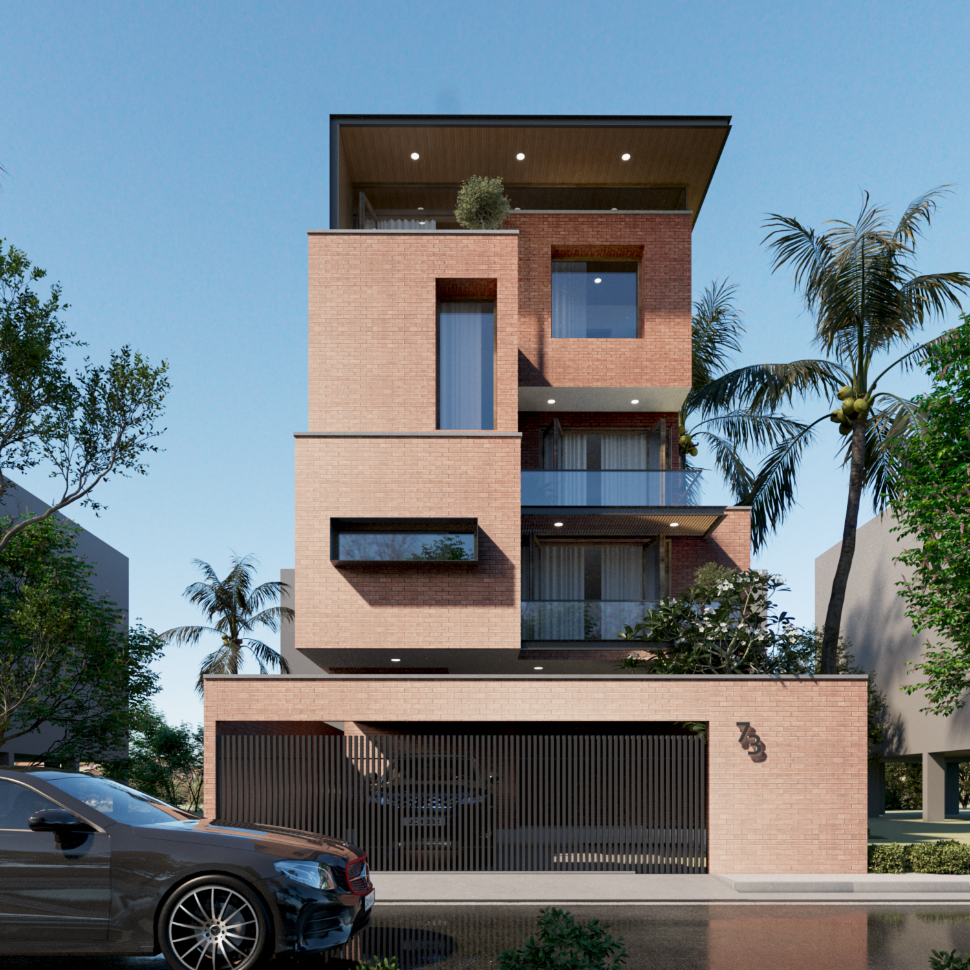
A stacked composition of brick volumes that reads as architecture in motion — each floor cantilevers, recesses, or steps back from the one beneath it, carving out terraces, deep-set windows, and sheltered balconies along the way. Rosevista is a study in tactile materiality and bold massing, anchored by warm clay-pink brick and crowned with a timber-lined roof canopy that floats above the top floor.
PROJECT DETAILS
CLIENT
Rosevista
LOCATION
Bengaluru, Karnataka
YEAR
2025
AREA
2,800 sq m
SERVICES PROVIDED
- Architecture & Master Planning
- Architecture & Master Planning
- Interior Architecture
The Brief
The brief called for a home that would stand apart on its street through sculptural presence rather than ornament — a residence whose architecture itself becomes the primary expression of identity. The design needed to balance privacy at the ground level with openness above, screening the carport and entry from the street while allowing the upper floors to open generously toward light and views.
Design Approach
The design organizes the home as a series of offset brick boxes, each shifted against the one below to create a dynamic, almost sculptural silhouette. A dark slatted timber gate and louvred carport ground the building at street level, concealing parked cars while admitting filtered light and air. Above, the brick volumes step and cantilever in alternating directions, generating deep-set window reveals, sheltered balconies with glass railings, and a recessed terrace at the upper floor framed by mature potted greenery. The composition culminates in a dramatic cantilevered roof canopy, its underside lined in warm timber and washed with recessed downlighting, which appears to hover weightlessly above the top-floor terrace. Landscaping — palms, flowering shrubs, and climbing plumeria — softens the brickwork's geometry at every level, while the house number is set directly into the brick face as a quiet, integrated signage moment.
The Materials
Clay-pink textured brick cladding, dark slatted timber privacy gate and carport screen, timber-lined soffit beneath the cantilevered roof canopy, glass balcony railings with slim black framing, recessed ceiling downlights, sheer curtain-lined glazing, board-formed concrete sidewalk paving, potted ornamental landscaping including palms and flowering shrubs.
Project Gallery
Projects