
Overview
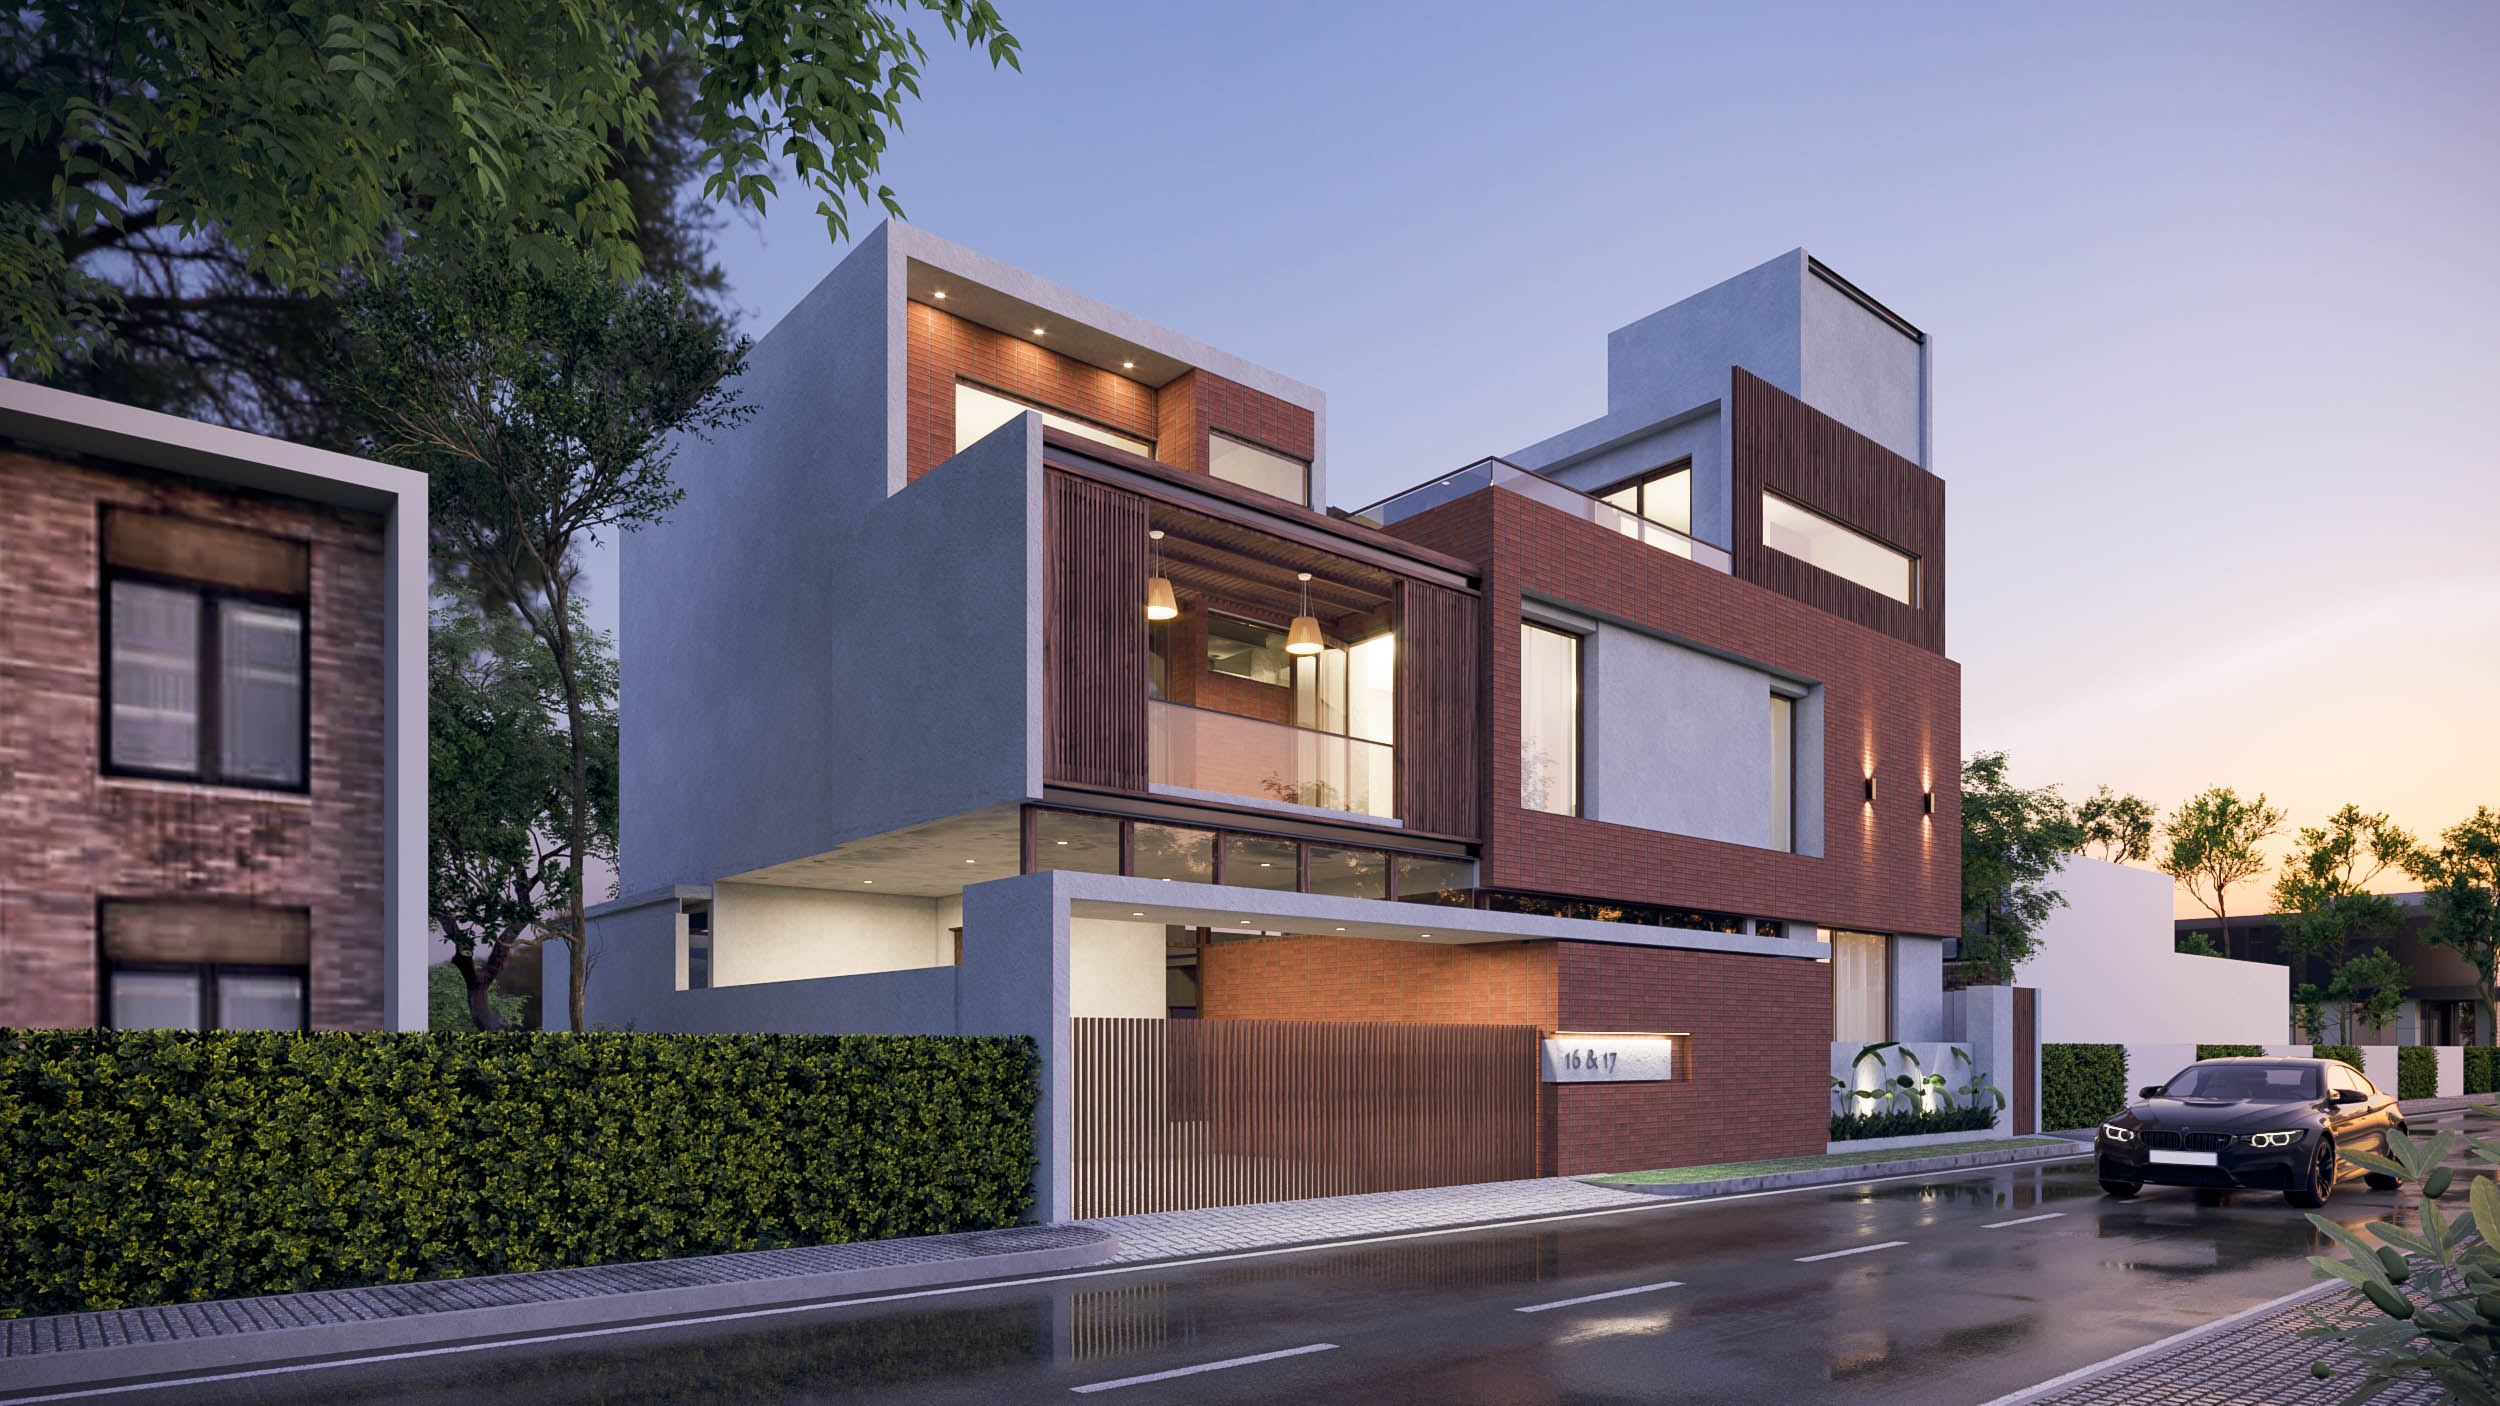
A three-storey family residence that fuses bold contemporary architecture with deeply considered interior living. The Bhanu Residence brings nature indoors through a dramatic central courtyard anchored by a full-grown Plumeria tree, creating a home where every space feels alive, rooted, and deeply personal.
PROJECT DETAILS
CLIENT
Private Client
LOCATION
Tumakuru, Karnataka
YEAR
2024
AREA
4000 Sq Ft.
SERVICES PROVIDED
- Architecture & Master Planning
- Interior Architecture
- Landscape Design
The Brief
The clients envisioned a multigenerational family home that could accommodate both the energy of young children and the quietude of private retreat — a house that felt grand in its proportions yet warm and lived-in at every scale. The design needed to balance open, social living spaces with tucked-away sanctuaries, all while bringing the outdoors meaningfully inside.
Design Approach
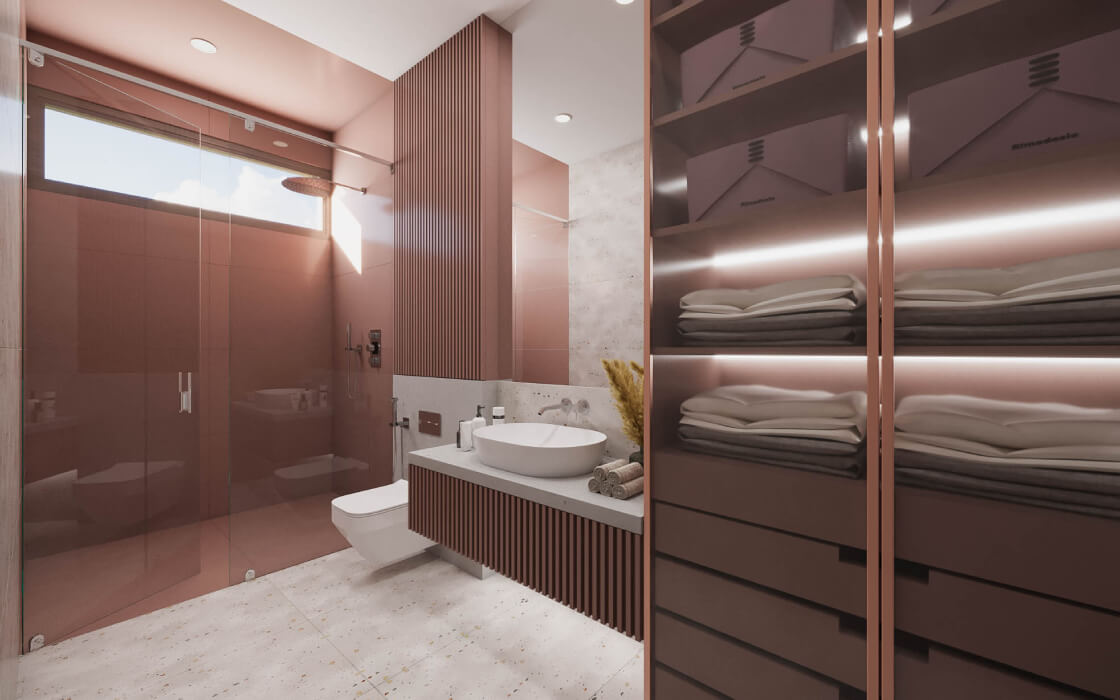
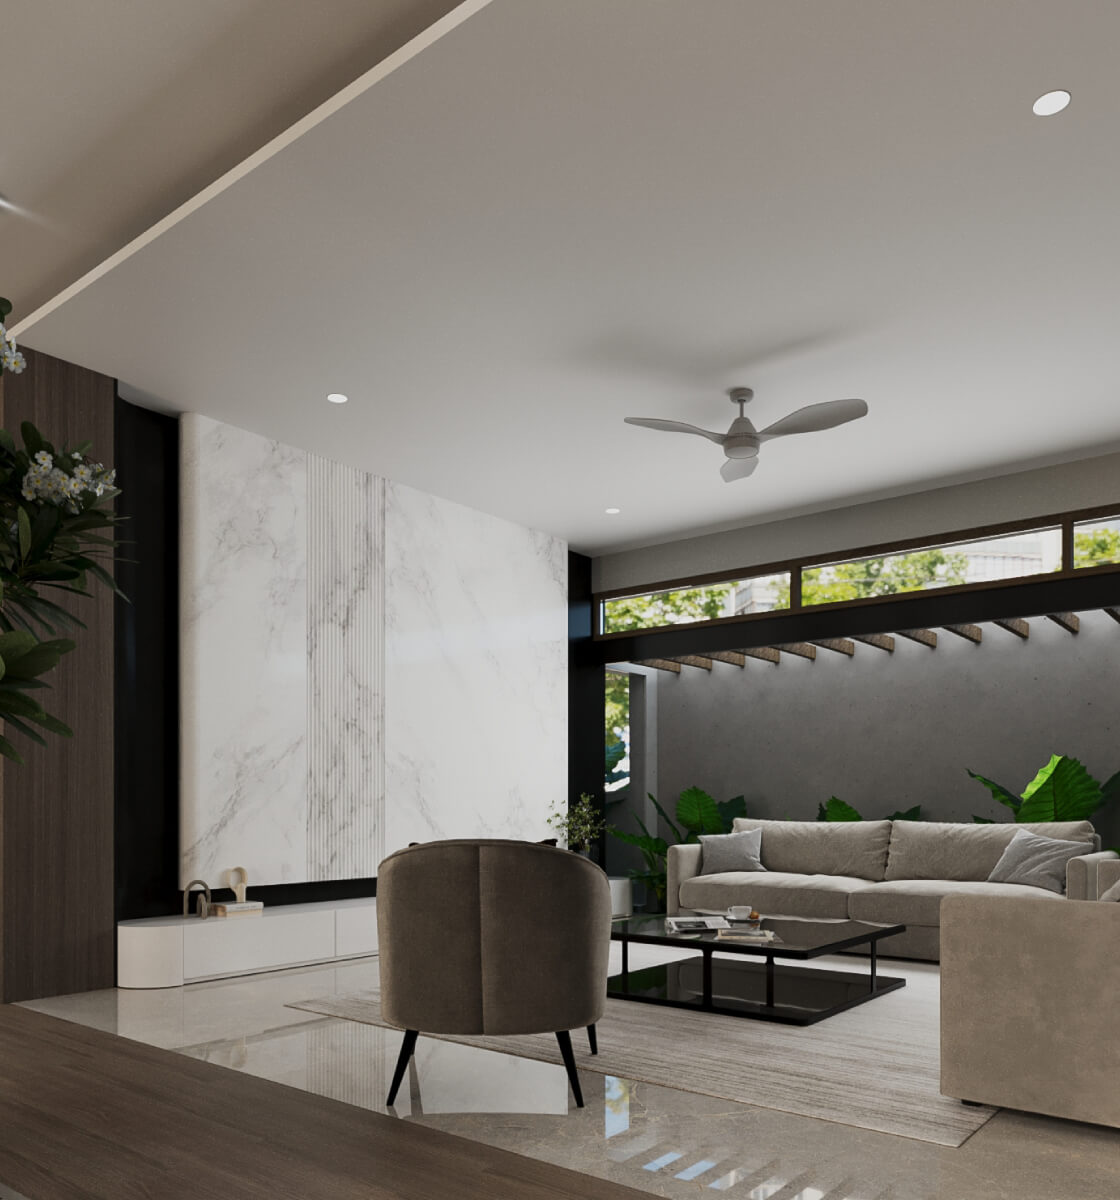
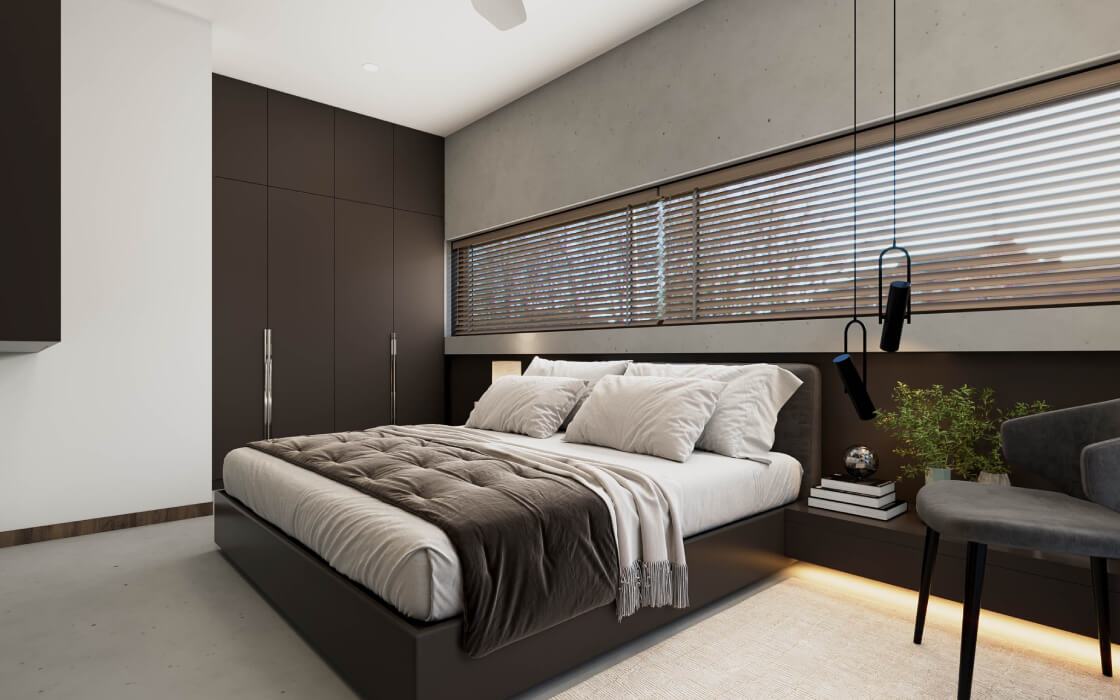
The design is organised around a soaring double-height central volume that serves as the social and spatial heart of the home. A mature Plumeria tree planted in a pebble-bed courtyard within this space dissolves the boundary between architecture and landscape, drawing the eye upward through glass balustrades to the upper level. Staggered volumes on the exterior create visual rhythm and depth, with dark textured brick cladding and timber louvre screens lending warmth and privacy to the street-facing facade. Each room is individually tailored — from the moody, tactile master suite to a children's room designed as a world of its own, complete with a chalkboard feature wall, loft platform, and rope ladder.
The Materials
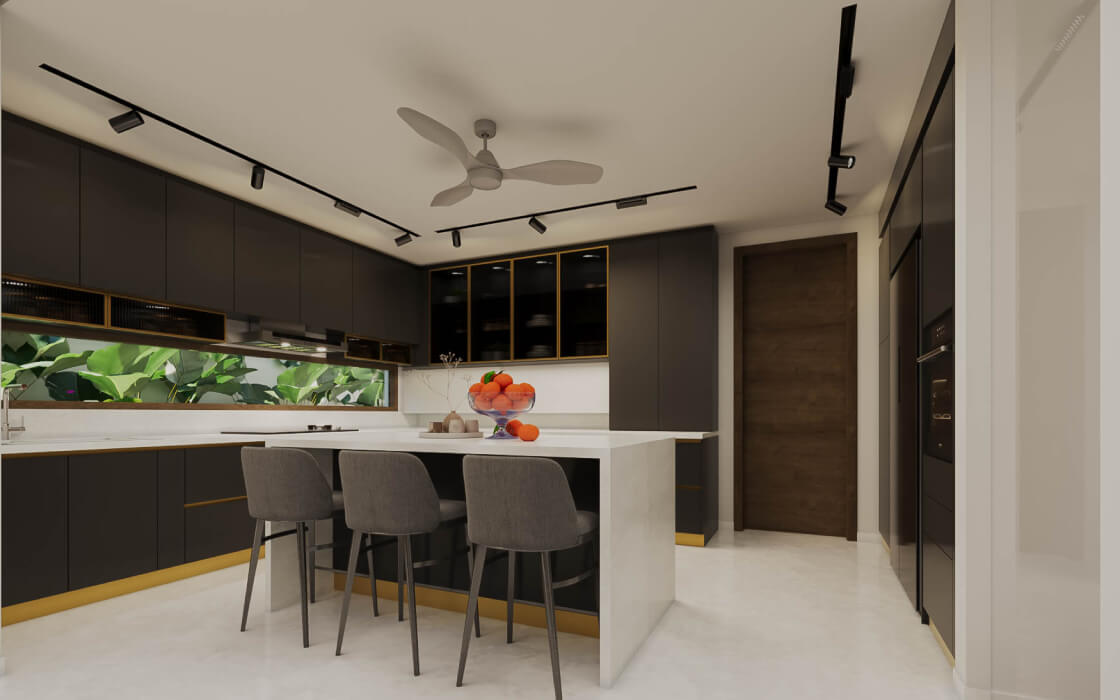
Dark textured brick cladding, off-white architectural render, timber louvre screens, polished stone flooring, warm-toned timber wall panels, exposed concrete, brushed brass fixtures, floor-to-ceiling glazing, pebble-bed indoor planters
Project Gallery
Projects