
Overview
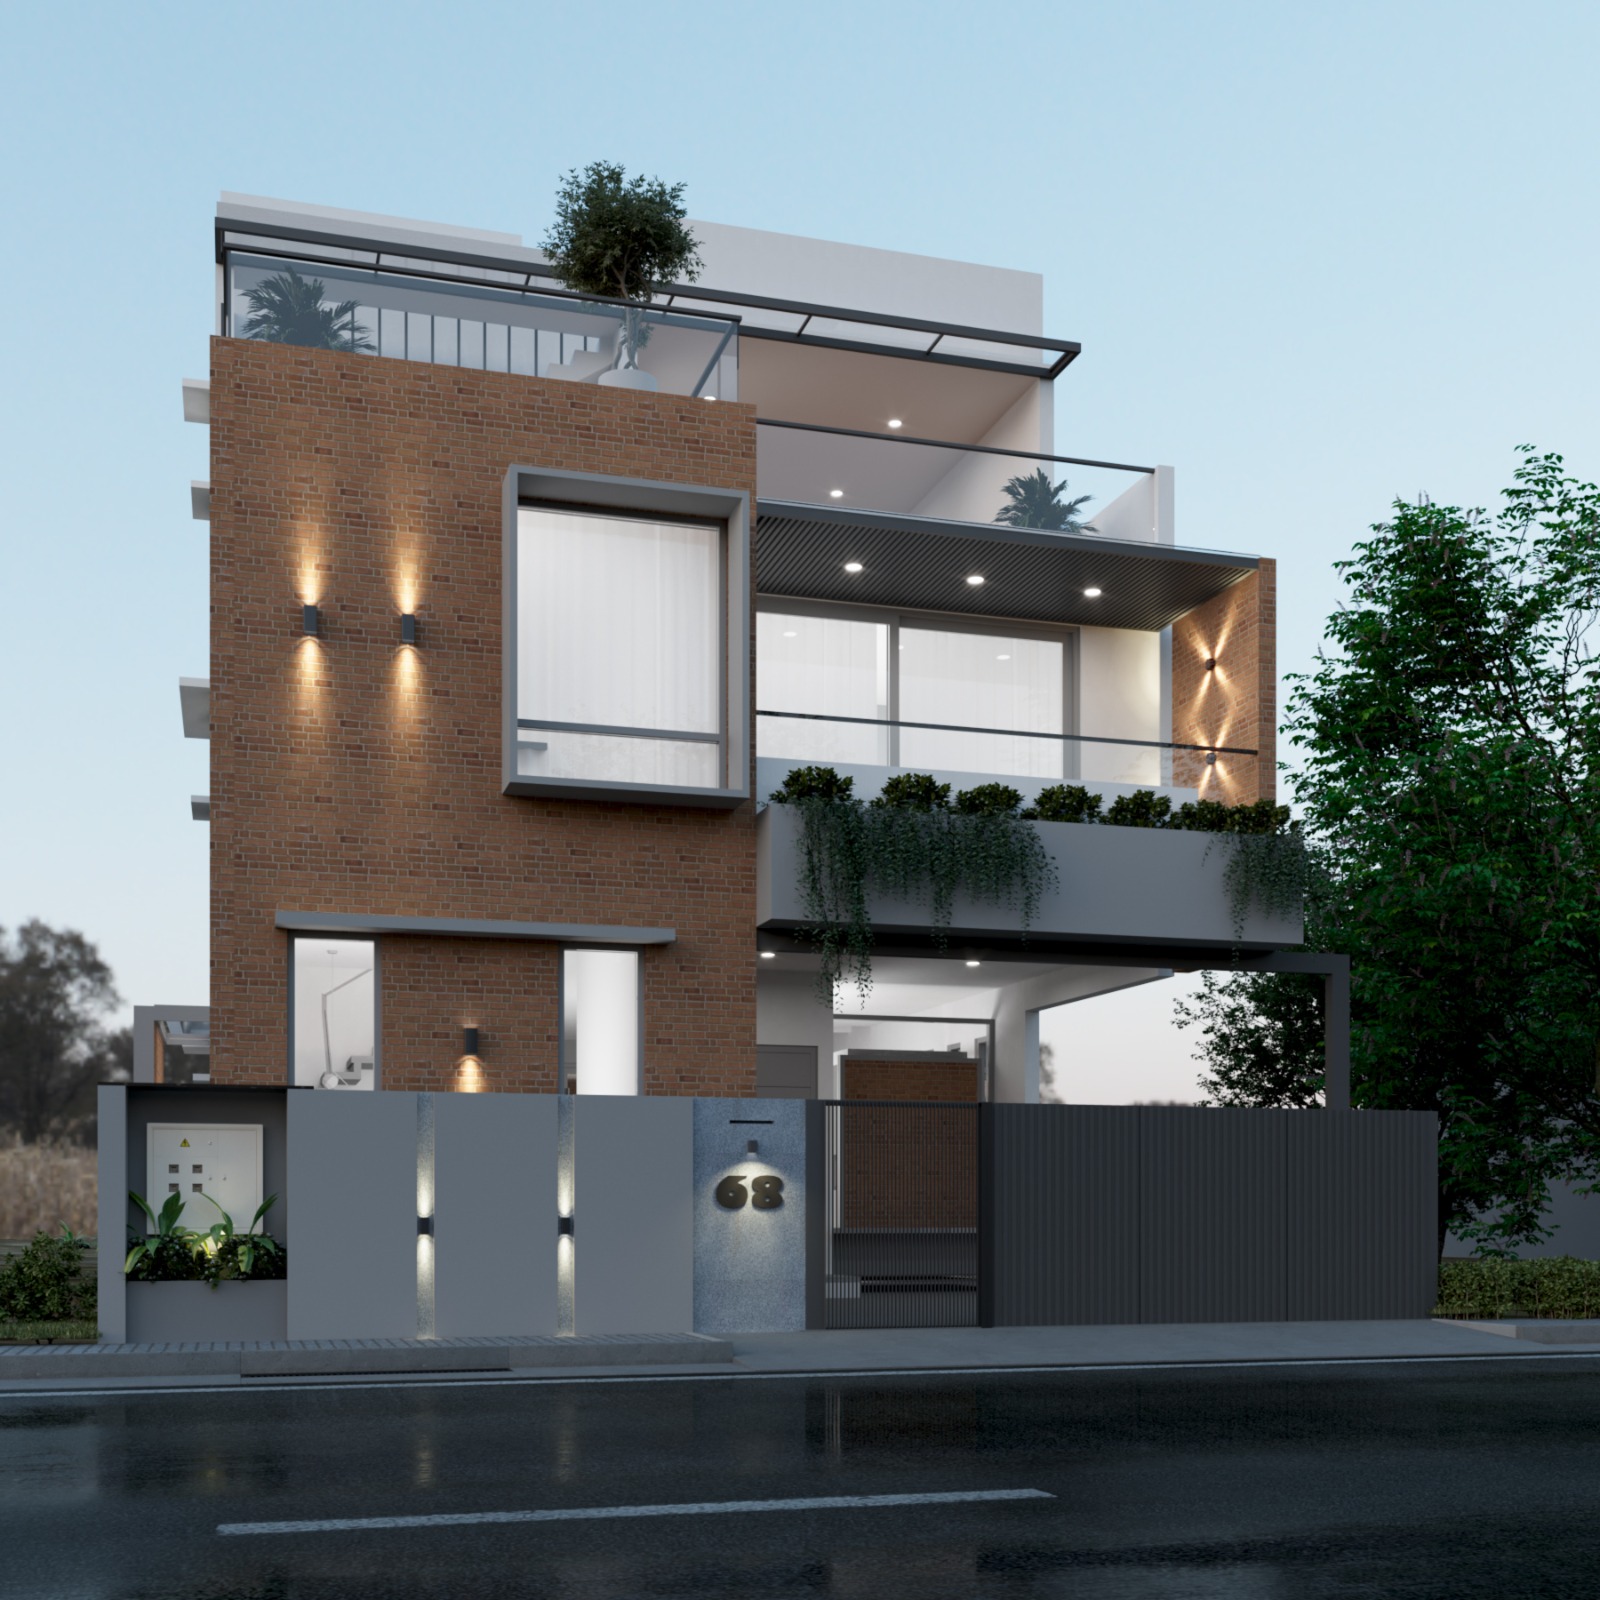
A three-storey residence that proves warmth and refinement are not opposites. The Chethan Residence layers rich material textures — exposed brick, dark timber, soft plaster — across a well-resolved contemporary form, creating a home that reads as welcoming from the street and deeply considered at every interior turn.
PROJECT DETAILS
CLIENT
Private Client
LOCATION
Bengaluru, Karnataka
YEAR
2024
AREA
3500 Sq Ft.
SERVICES PROVIDED
- Architecture & Master Planning
- Interior Architecture
- Interior Architecture
The Brief
The client sought a home that balanced the comfort of family living with the understated elegance of a well-designed private retreat. Each floor needed its own character — active, social, and restful — while maintaining a coherent visual language throughout. A rooftop terrace for outdoor evenings and a dedicated home gym were non-negotiable inclusions.
Design Approach
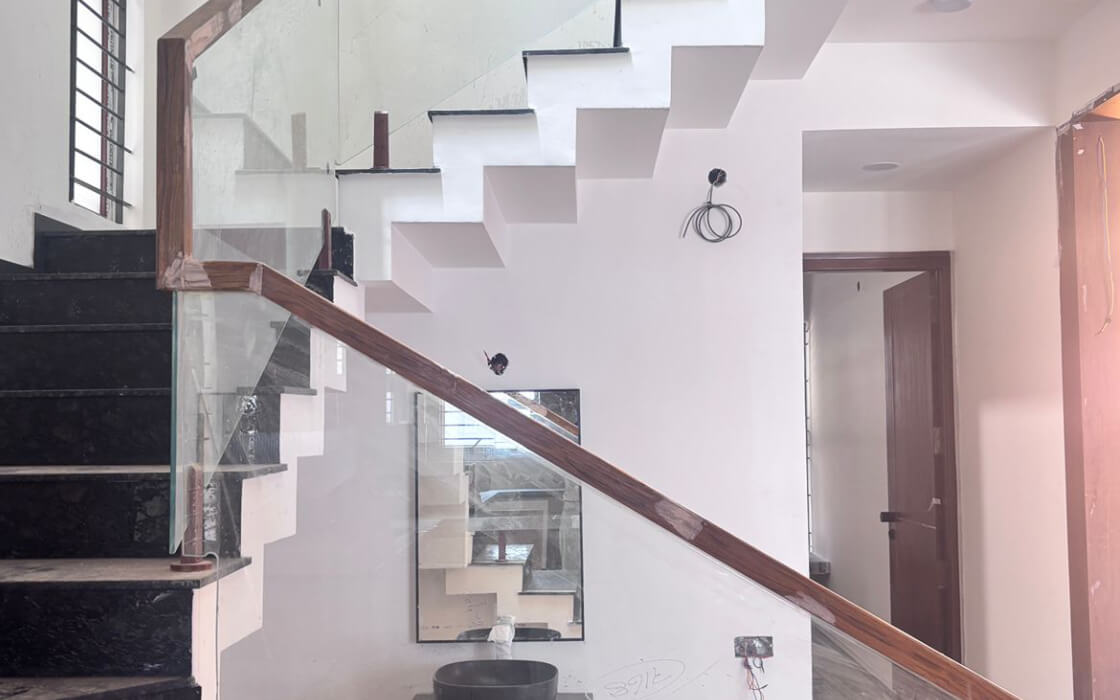
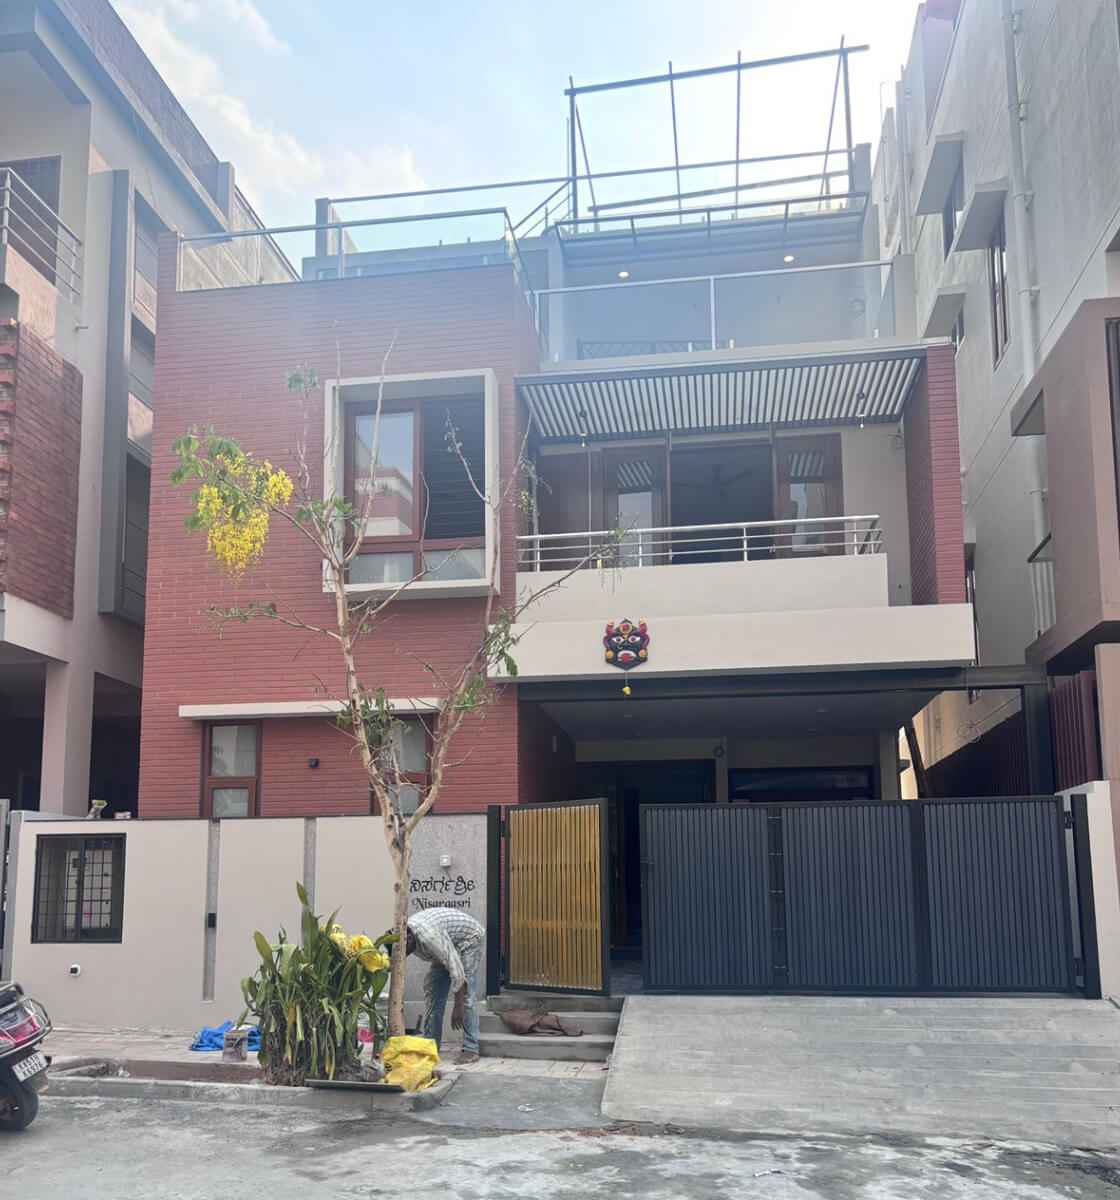
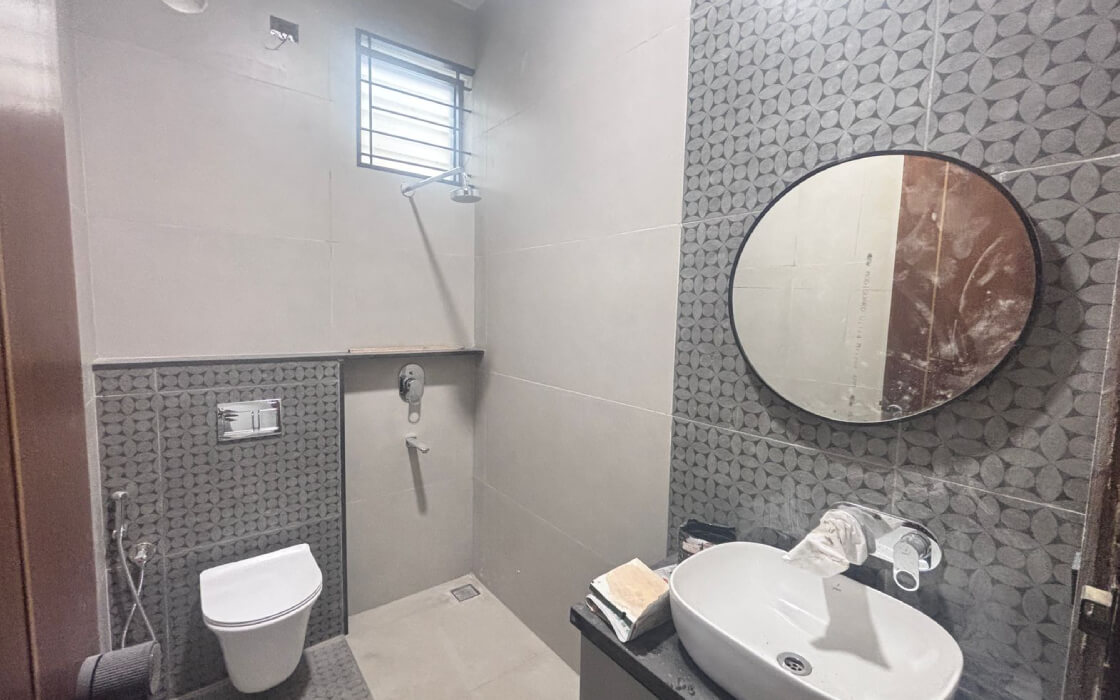
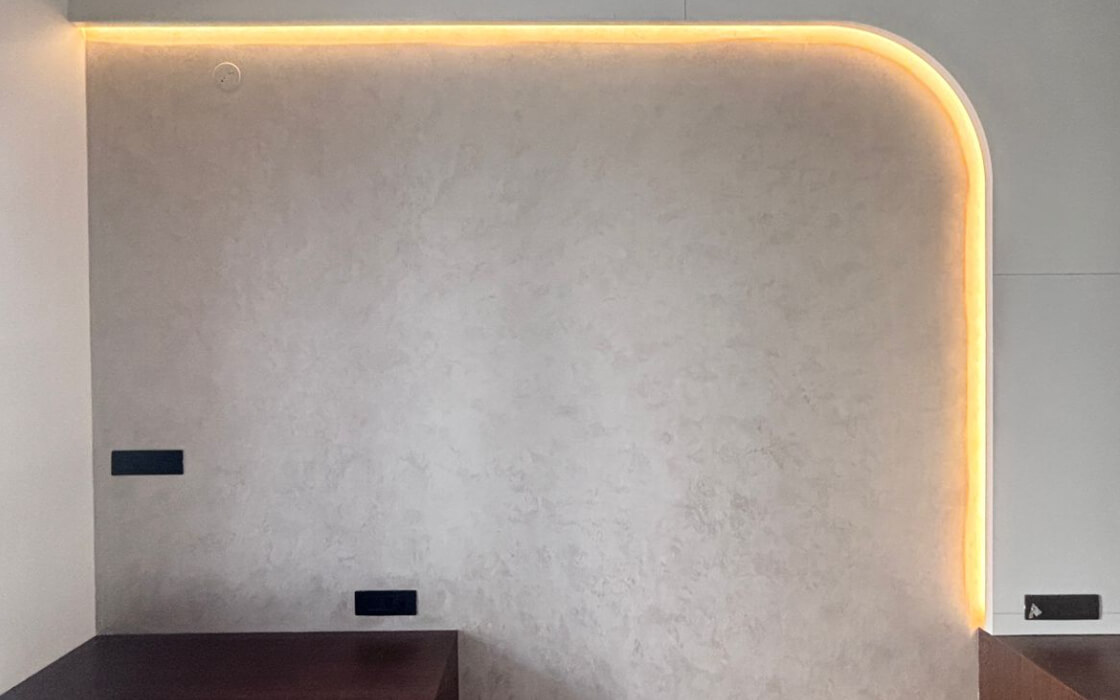
The exterior draws its warmth from exposed brick set against white render, with cantilevered balconies and strategic evening uplighting giving the facade a composed, layered presence. Interiors follow a palette of walnut tones, plaster finishes, and black steel accents — anchored in each room by a single, considered focal point. In the living room, a full-height walnut TV wall with cove lighting creates a soft ambient glow. The master bedroom's arched plaster headboard niche, backlit in warm amber, brings a sculptural calm to the most private space in the home. Bathrooms are treated as complete design moments in their own right — the master bath clad in full Carrara marble, the guest bath in bold geometric patterned tile — each confident and distinct.
The Materials
Exposed red brick cladding, white architectural render, walnut timber wall panelling, plaster finish walls, Carrara marble tiles, geometric patterned ceramic tiles, black granite countertops, floor-to-ceiling glazing, brushed chrome and matte black fixtures, engineered timber flooring
Project Gallery
Projects