Overview
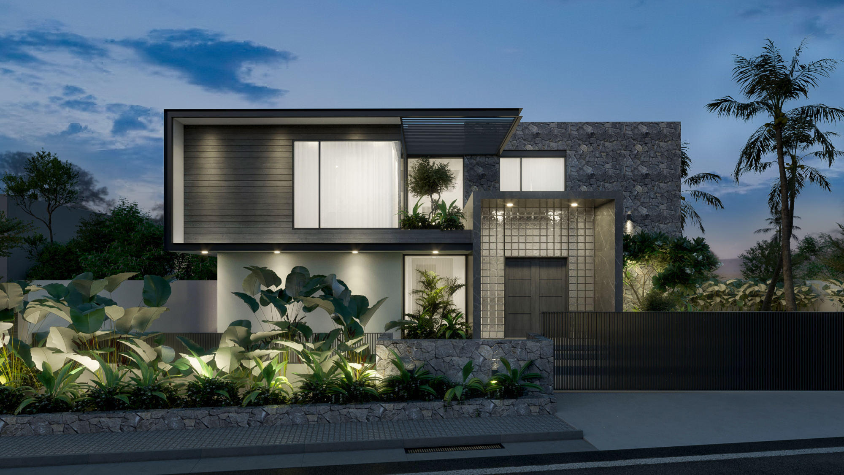
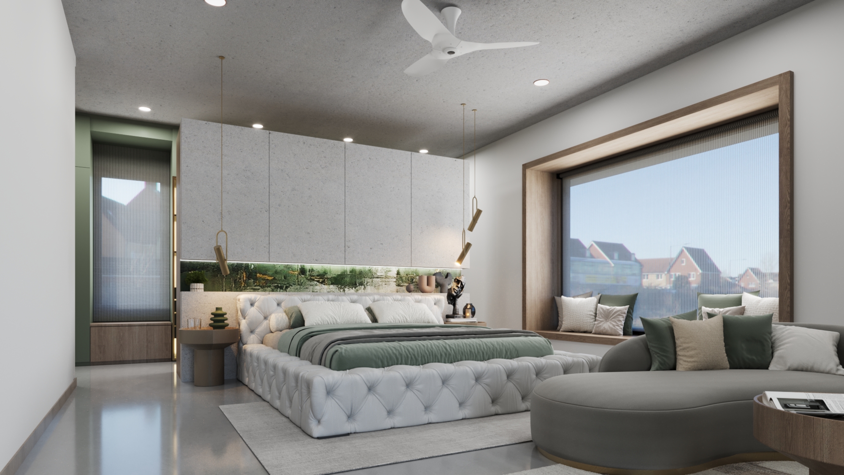
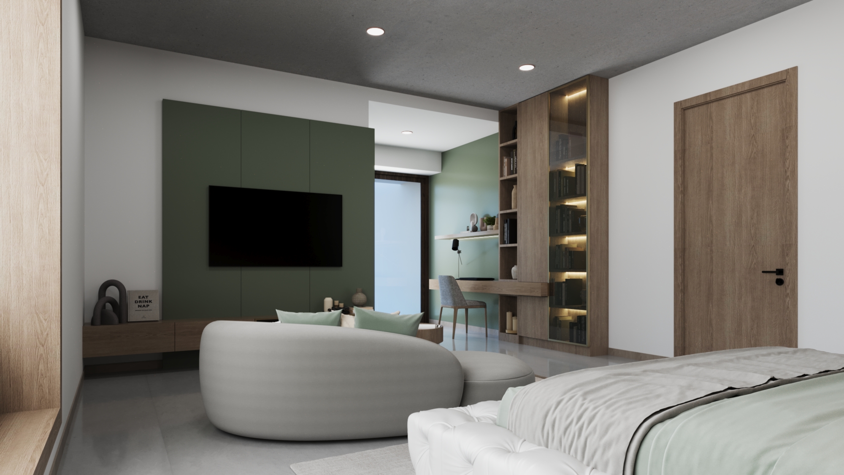
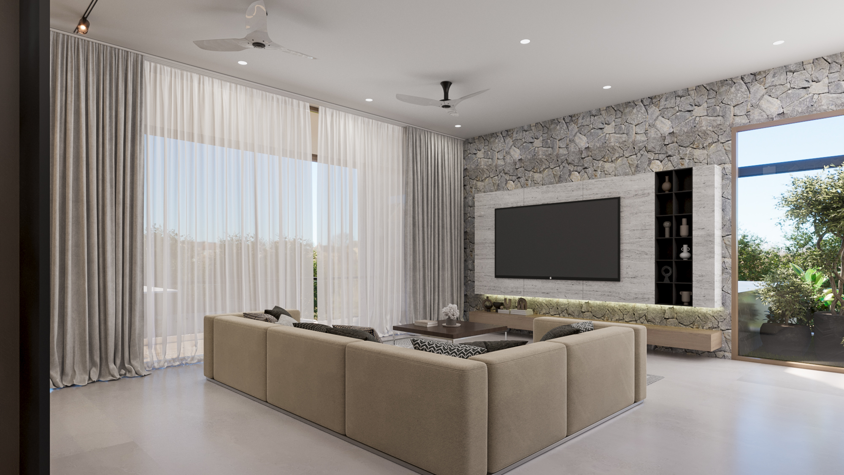
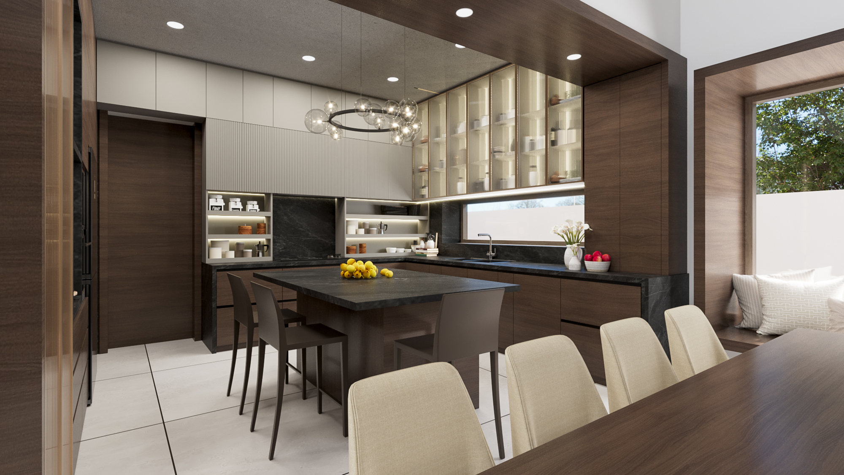
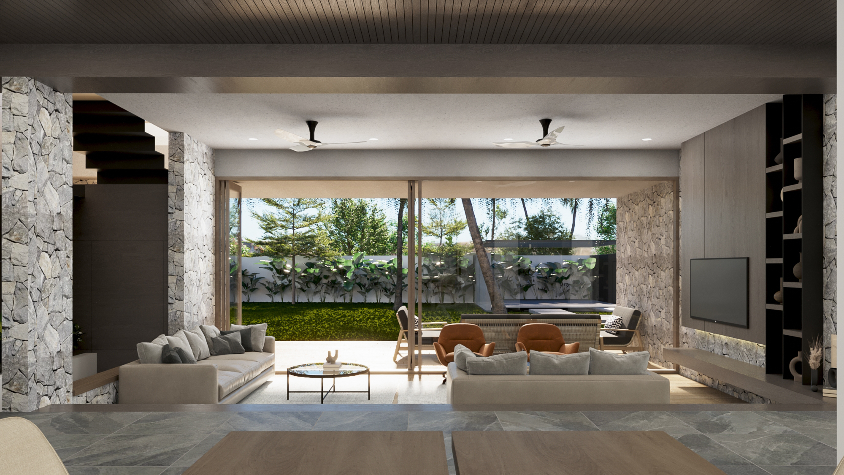
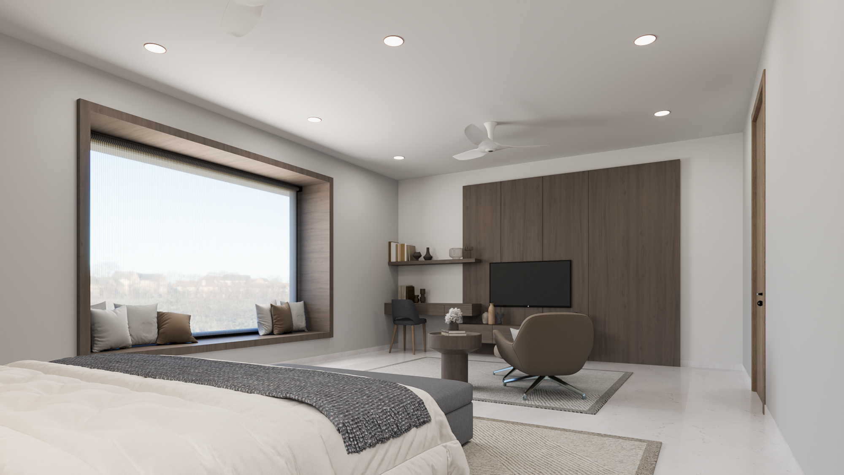
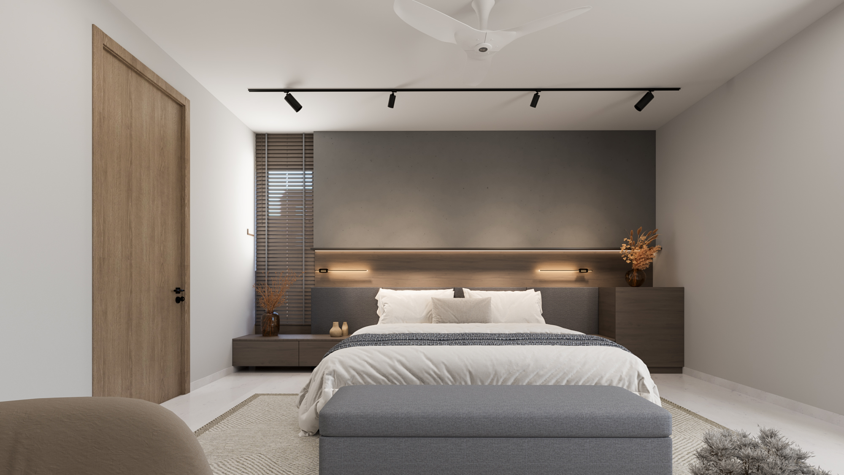
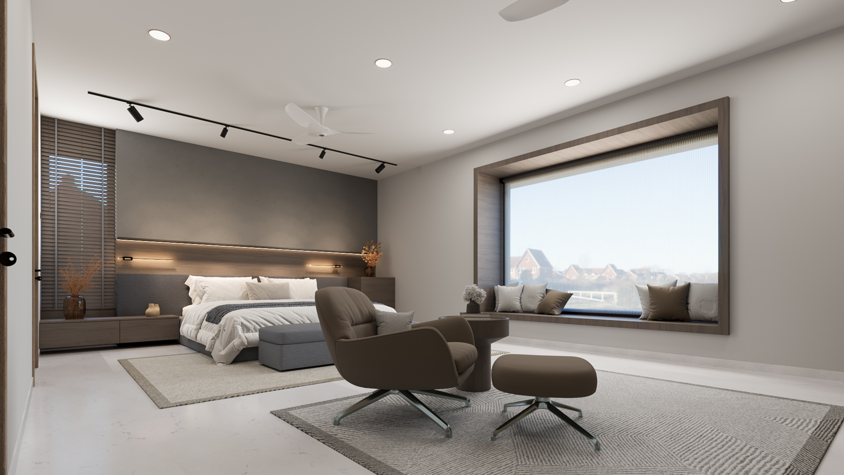
A multigenerational family home where every room tells its own story. The Dr. Veeresh Residence is designed across three generations of living — a bold, personality-driven teenager's suite, a luminous sage-green daughter's retreat, warm and layered spaces for the master couple, a dedicated home theatre, and a show-stopping kitchen and dining at the heart of it all — each interior distinct, each one unmistakably part of a single cohesive home.
PROJECT DETAILS
CLIENT
Dr. Veeresh
LOCATION
Tumakuru
YEAR
2022
AREA
4000 Sq Ft.
SERVICES PROVIDED
- Architecture
- Interiors
- Landscape
The Brief
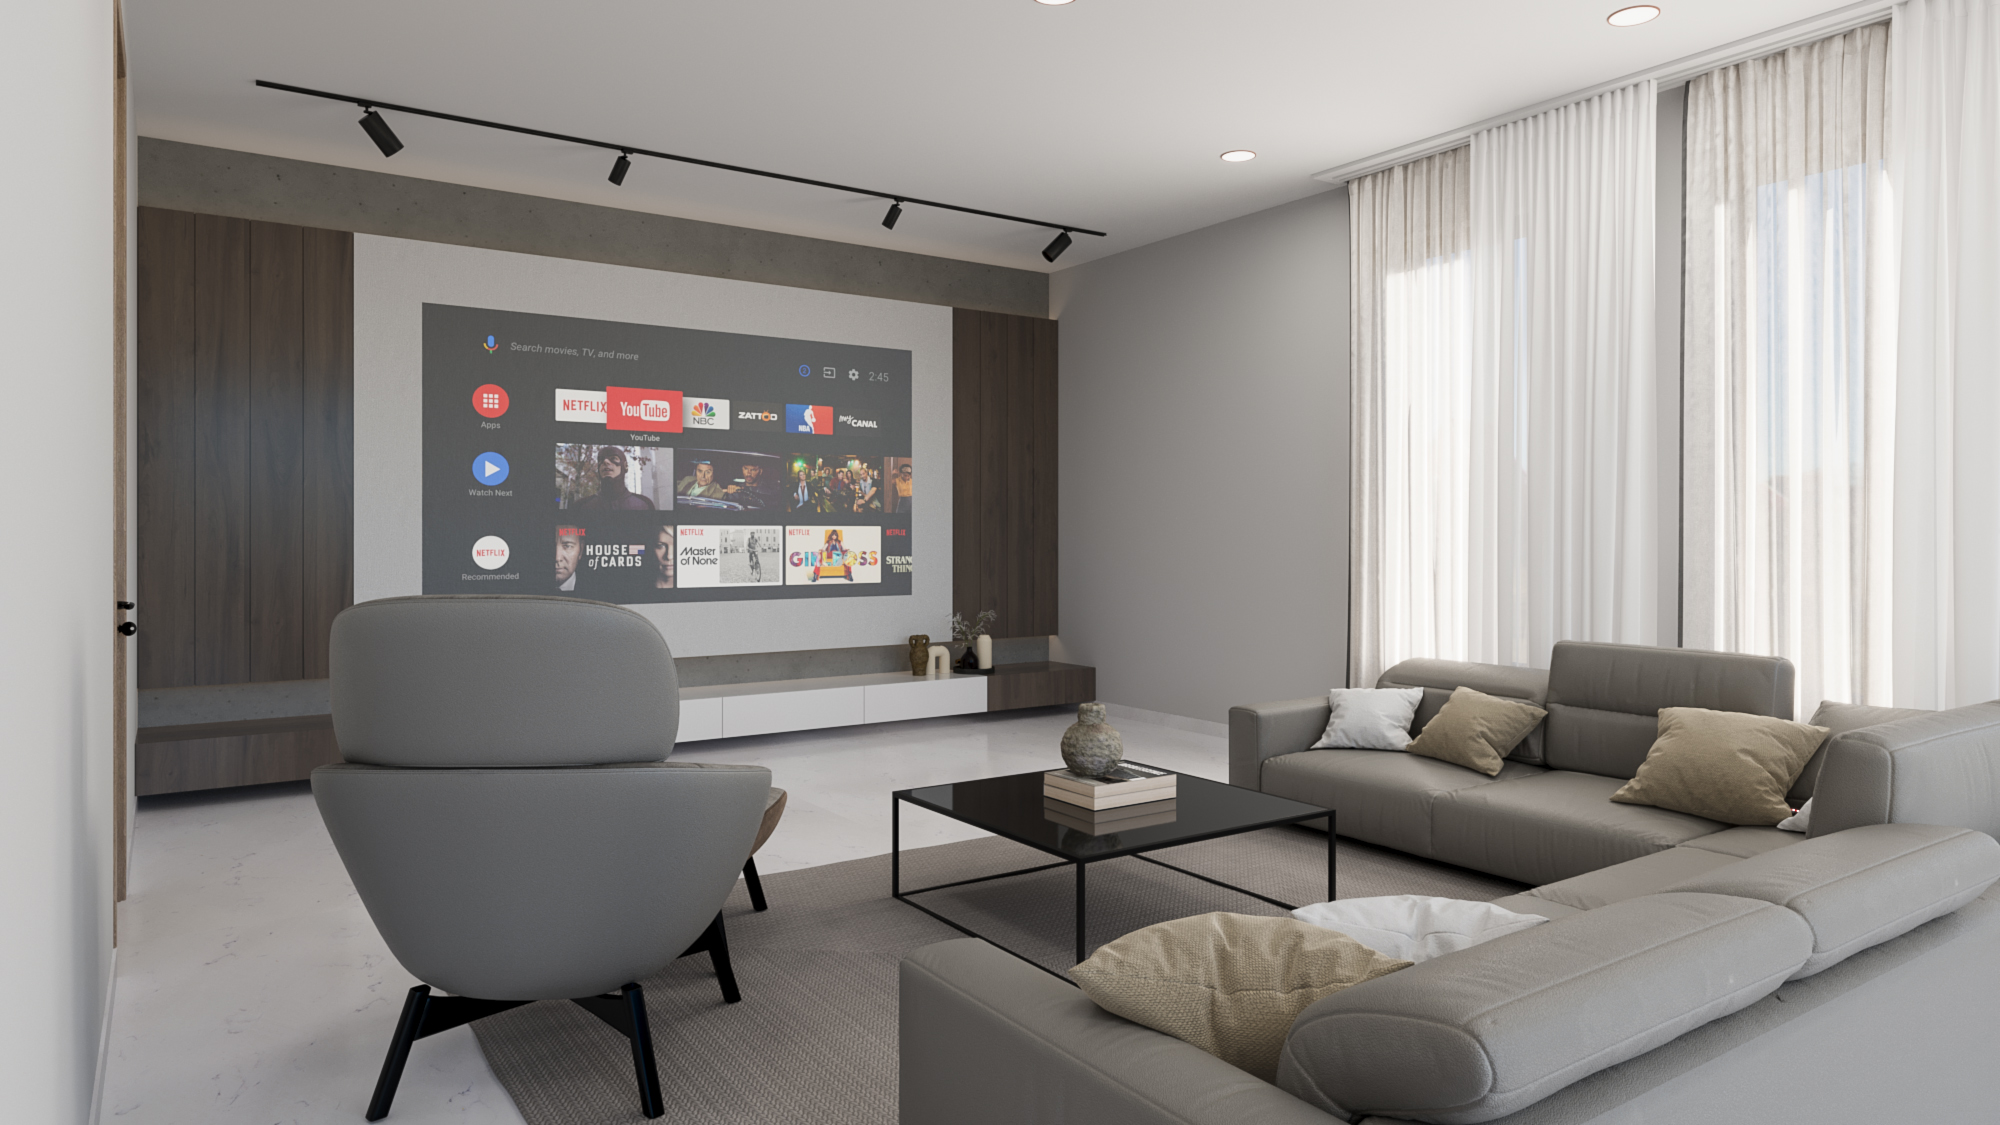
Dr. Veeresh and his family sought a home that could accommodate three generations under one roof without any space feeling like a compromise. Each member of the family needed a bedroom that genuinely reflected their personality and lifestyle — from the energy of a teenage son to the softness of a daughter's retreat, the restful calm of the master suite, and the quiet dignity of the grandparents' room. The kitchen and dining area needed to serve as a natural gathering hub, open and generous in both light and proportion, while a dedicated home theatre anchored family evenings together.
Design Approach
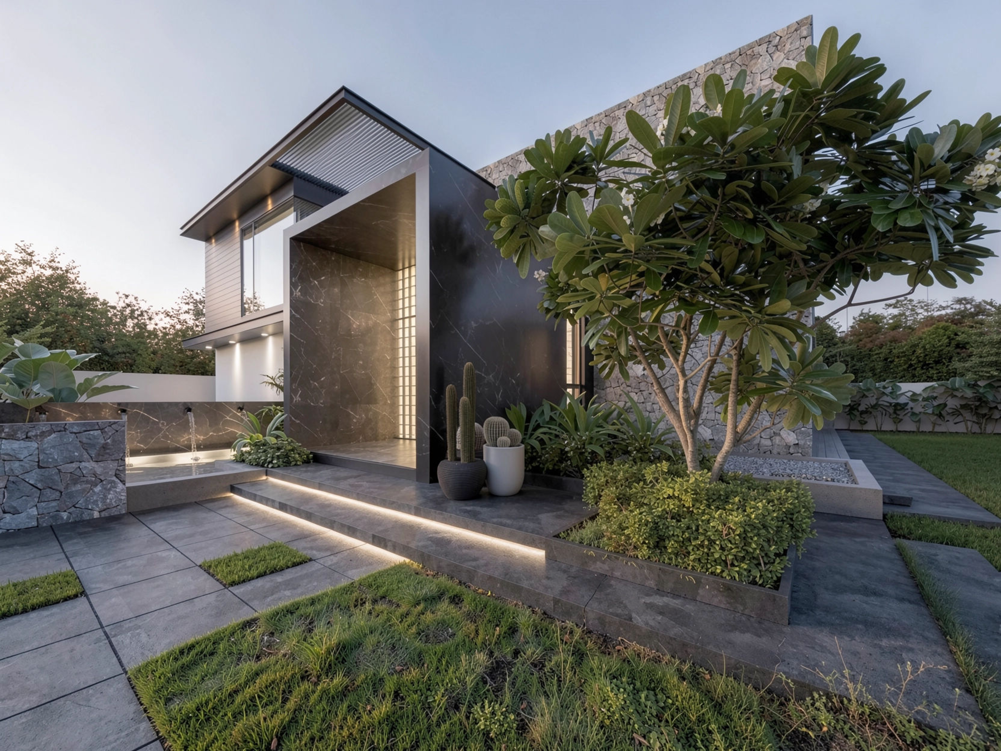
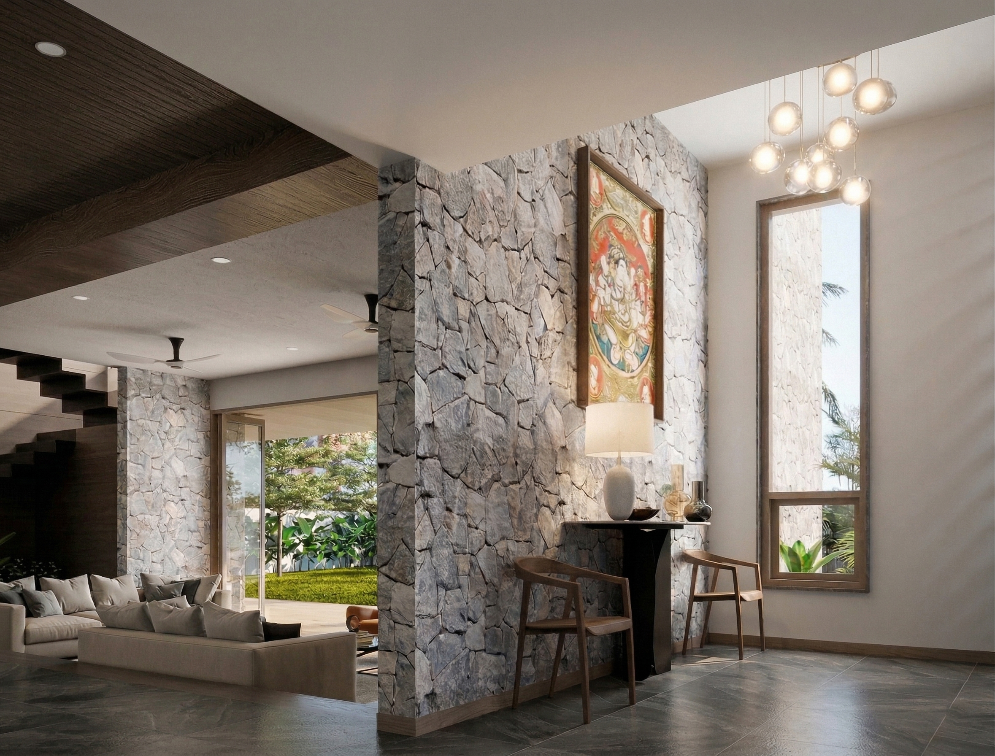
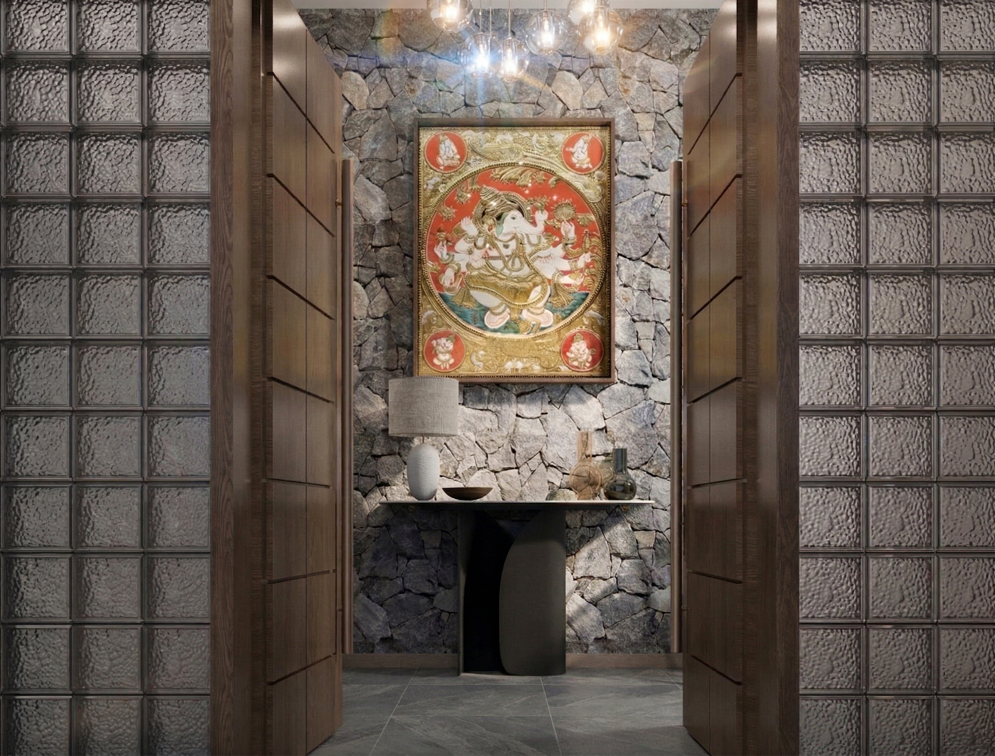
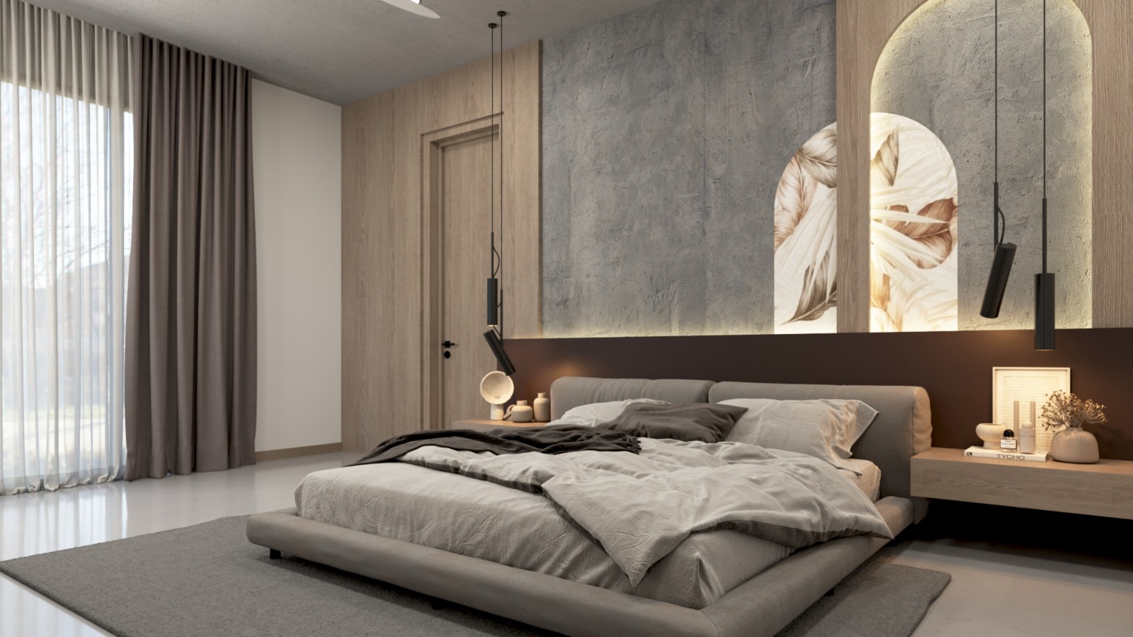
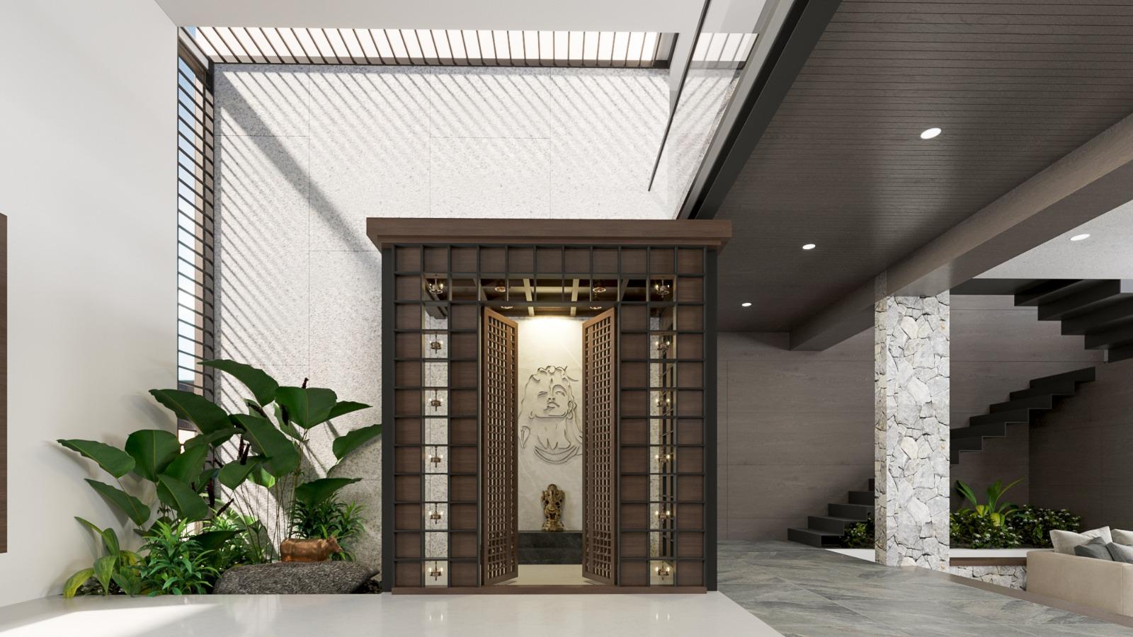
The design takes the concept of personalised living seriously — each bedroom is a fully resolved interior in its own right, sharing a material vocabulary of timber, textured wall panels, and warm neutrals while expressing a completely different mood. The entry sequence sets expectations immediately: a dramatic dark marble-clad portal framed by a backlit glass-block screen opens onto a landscape of level-lit stone paving, potted cacti, and a mature frangipani, establishing the home's premium material register before one even steps inside.
The Materials
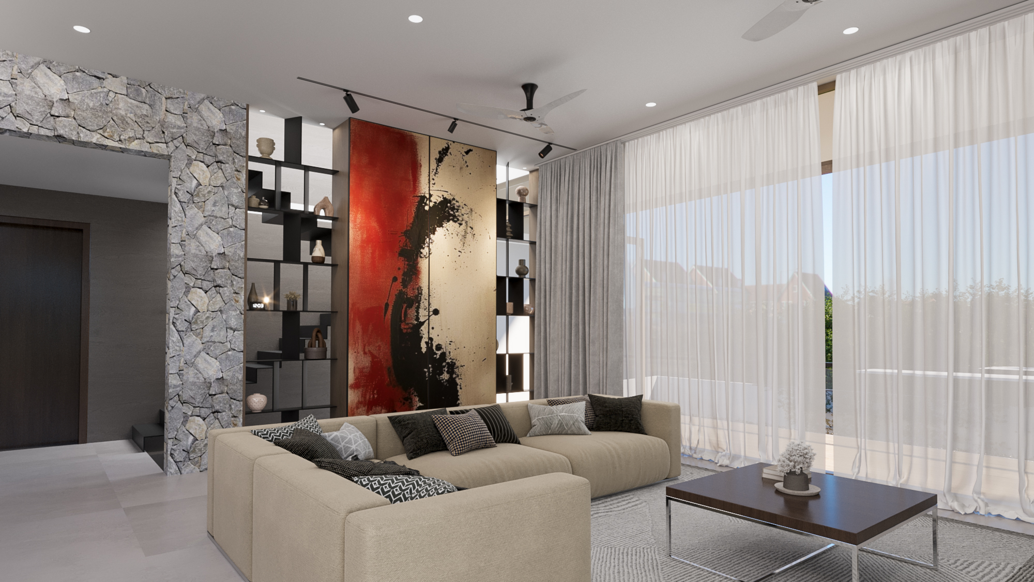
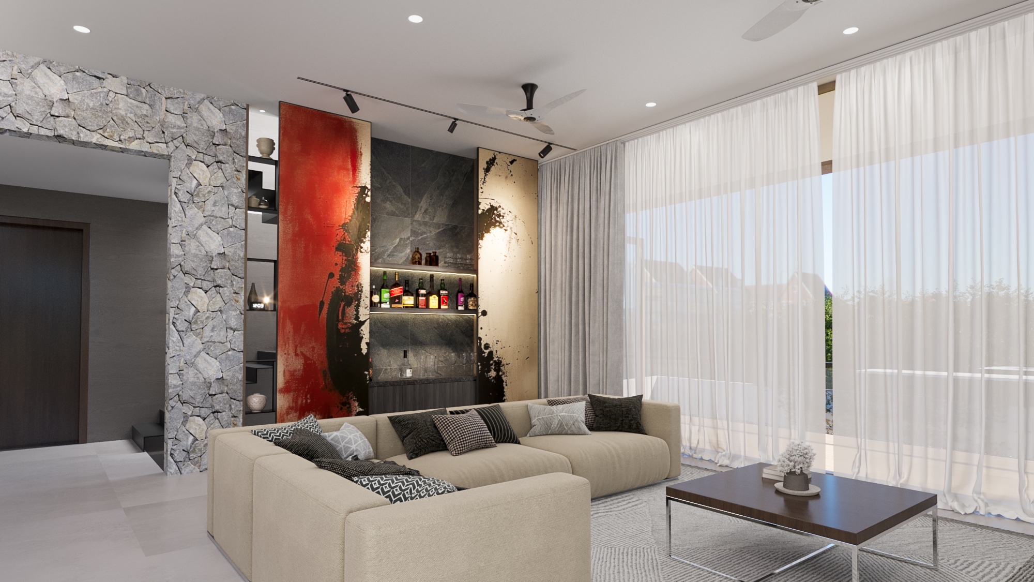
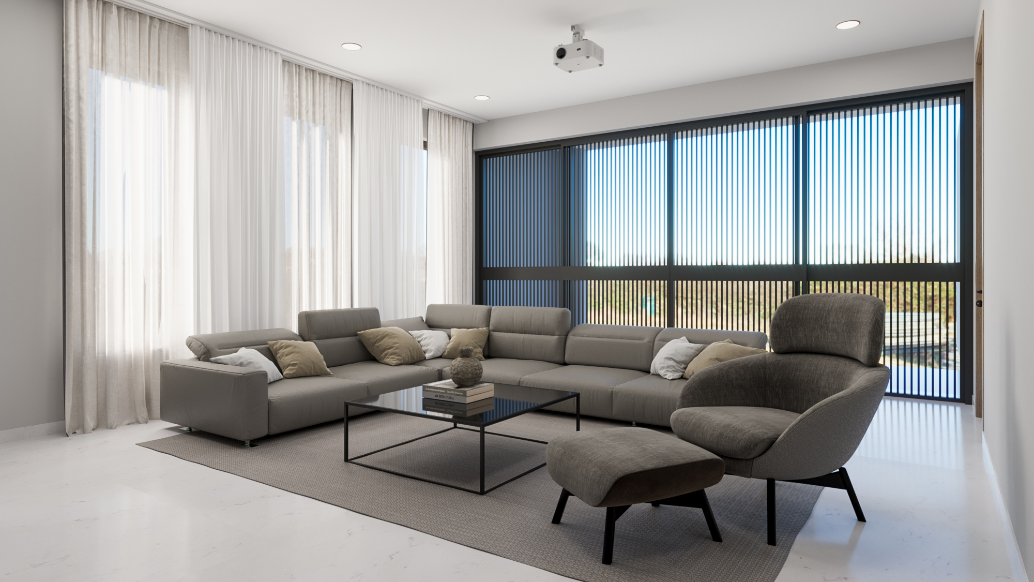
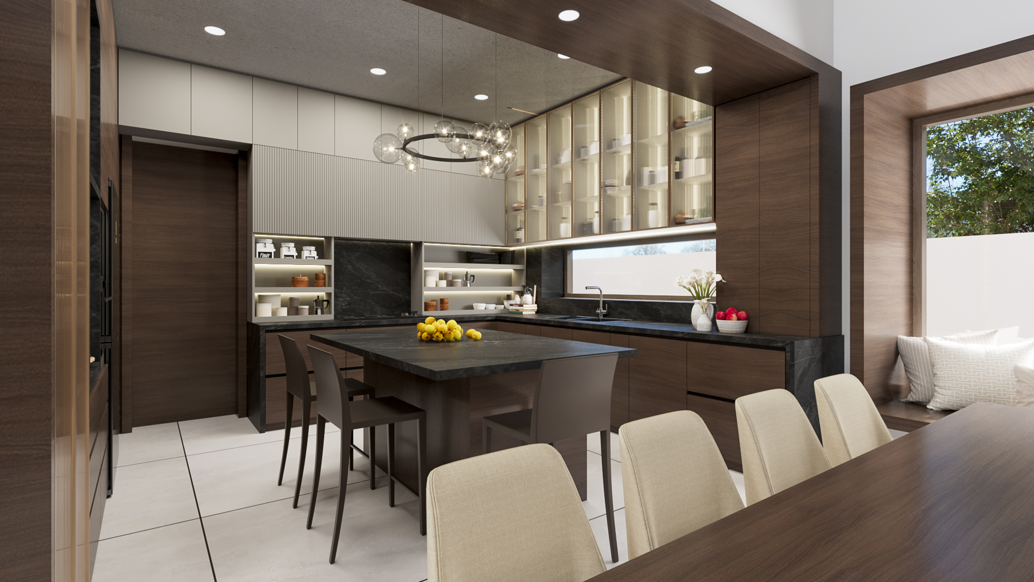
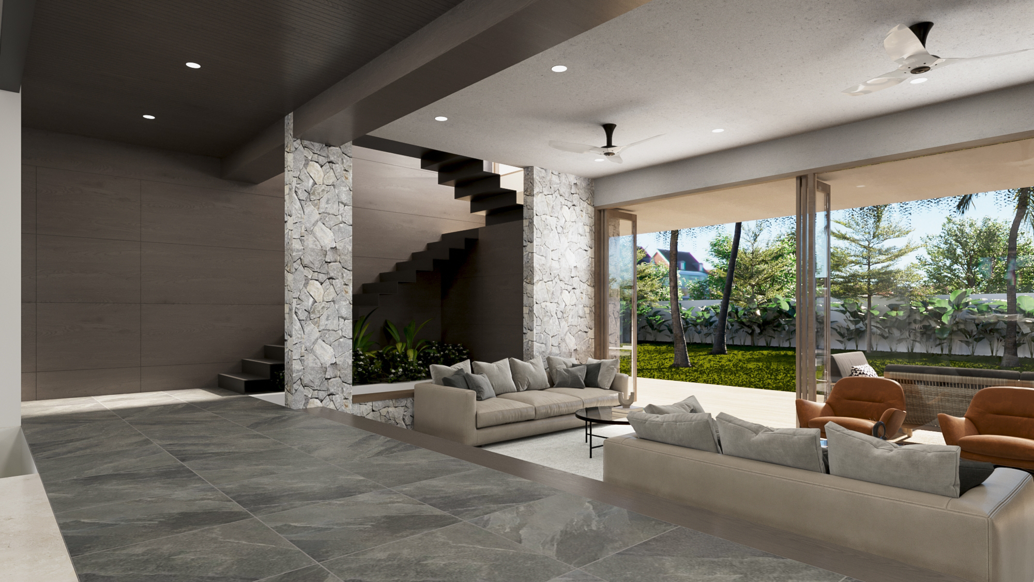
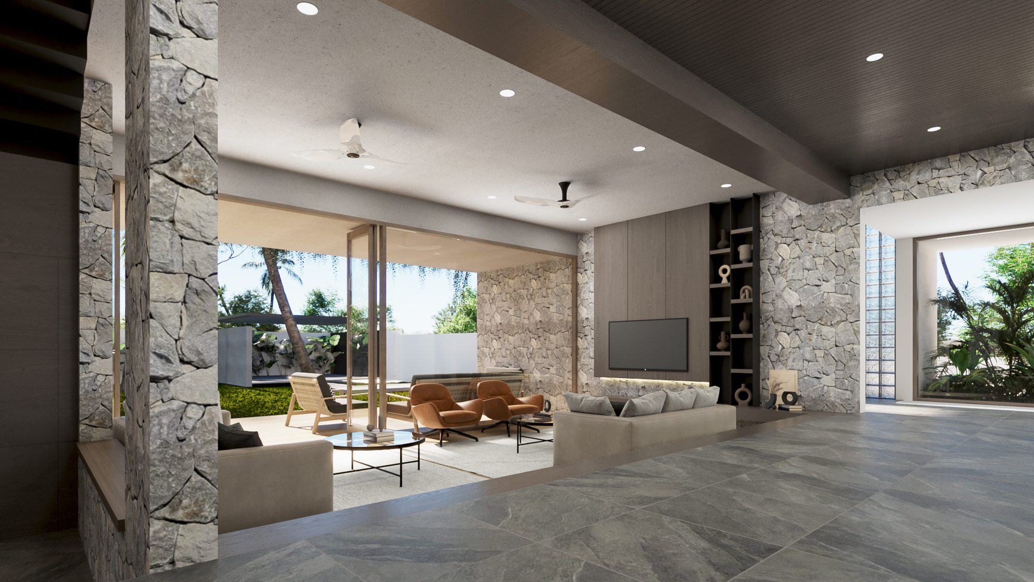
Dark black marble entry cladding, backlit glass-block screen panel, stone-effect full-height wall panels, sage-green abstract mural panel, slender brass pendant lighting, deep timber-framed window seats with upholstered cushions, tufted velvet button-back upholstered bed, gallery picture frames, projection screen with dark timber veneer surround, modular stone-toned sofa, sheer floor-to-ceiling drapery, deep walnut veneer kitchen cabinetry, black stone countertops and island, fluted reeded glass-fronted upper cabinets, backlit open display shelving, cluster globe chandelier, polished white vitrified tile flooring, engineered timber flooring.
Project Gallery
Projects