Overview
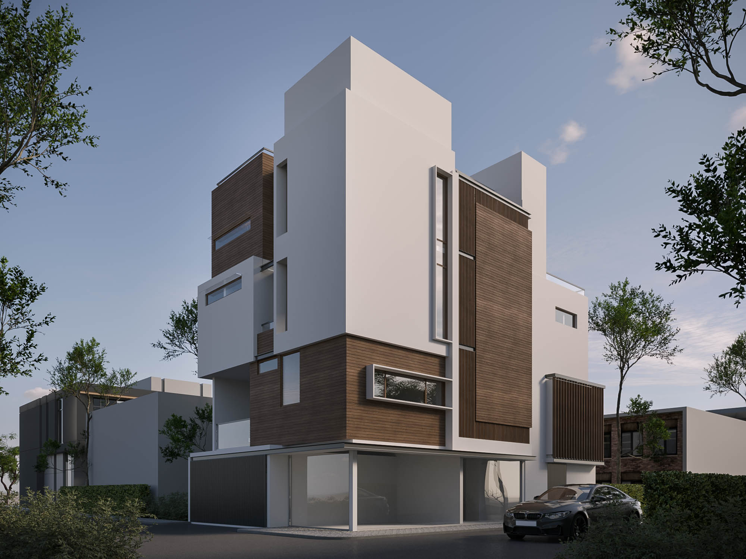
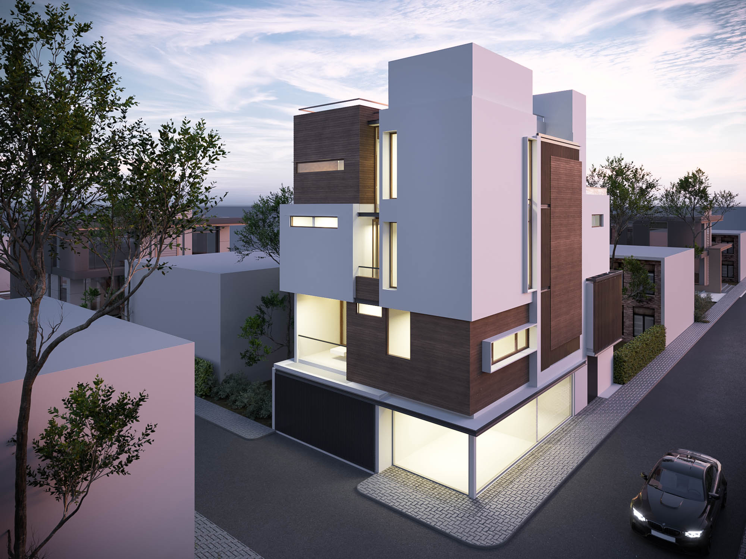
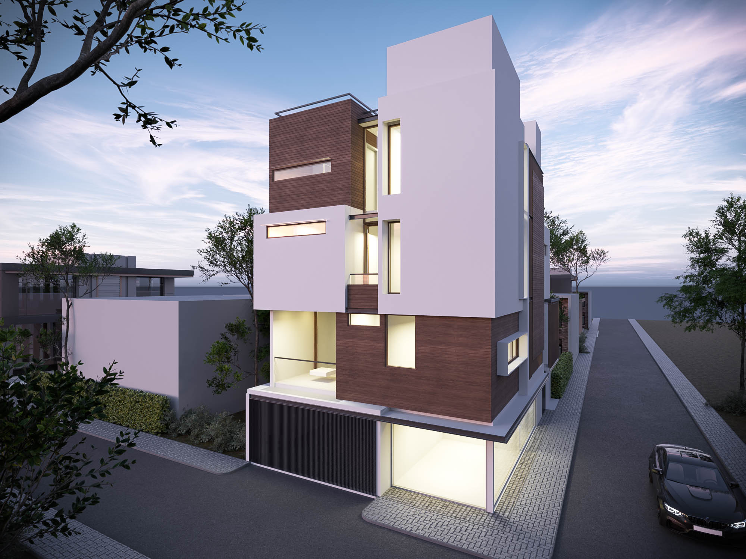
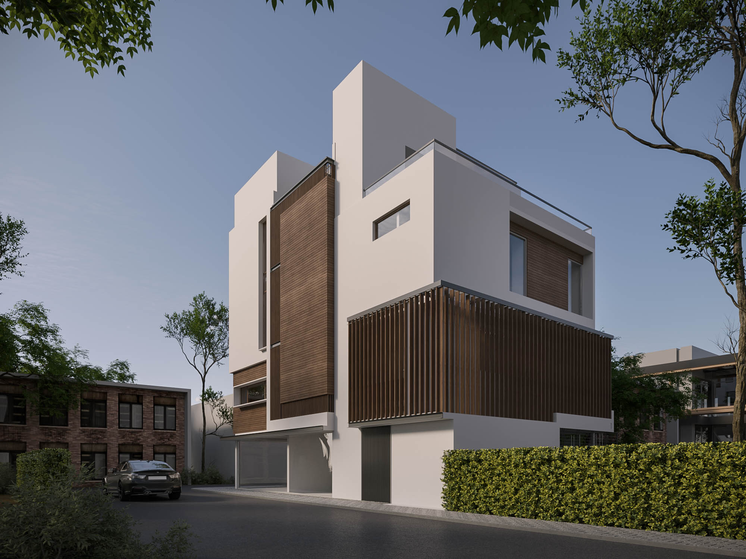
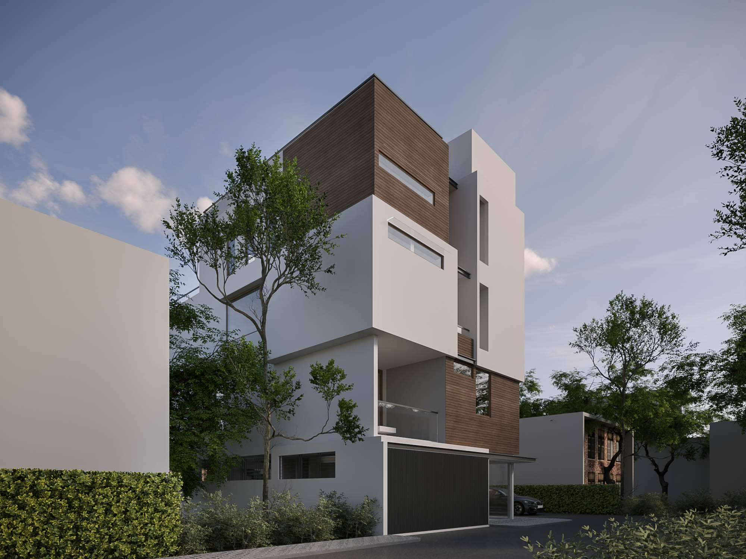
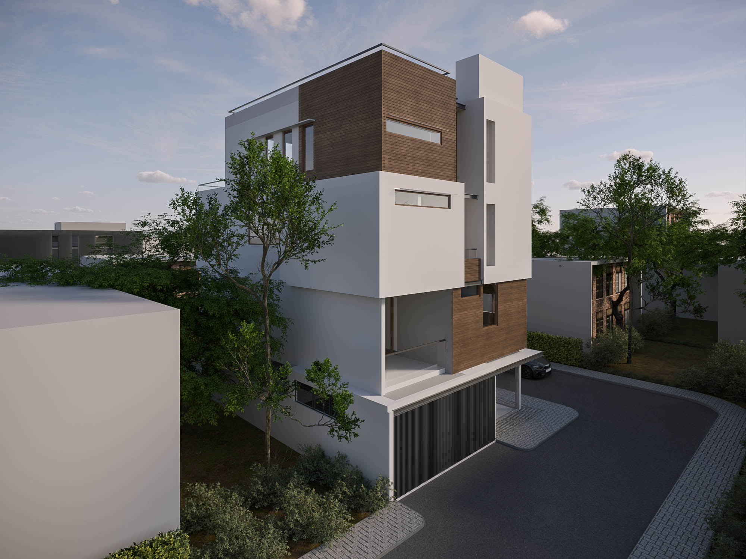
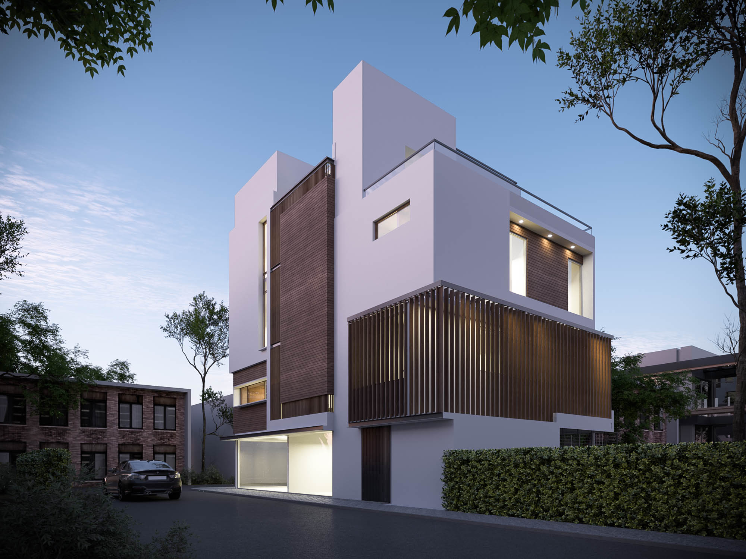
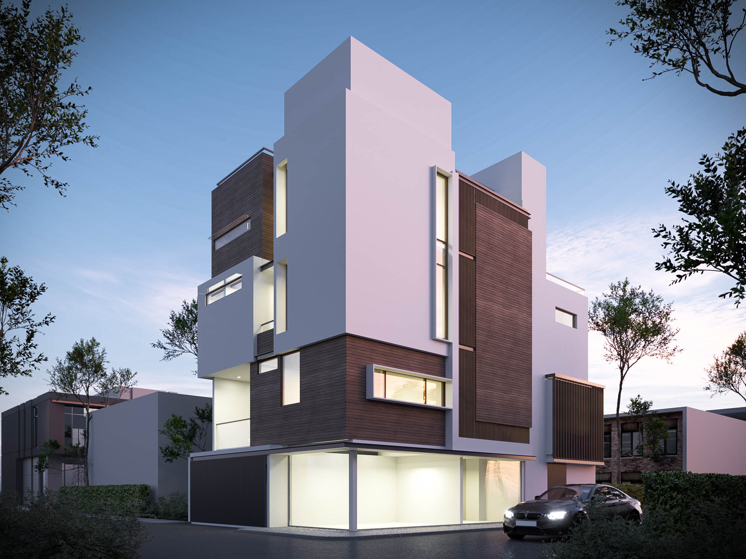
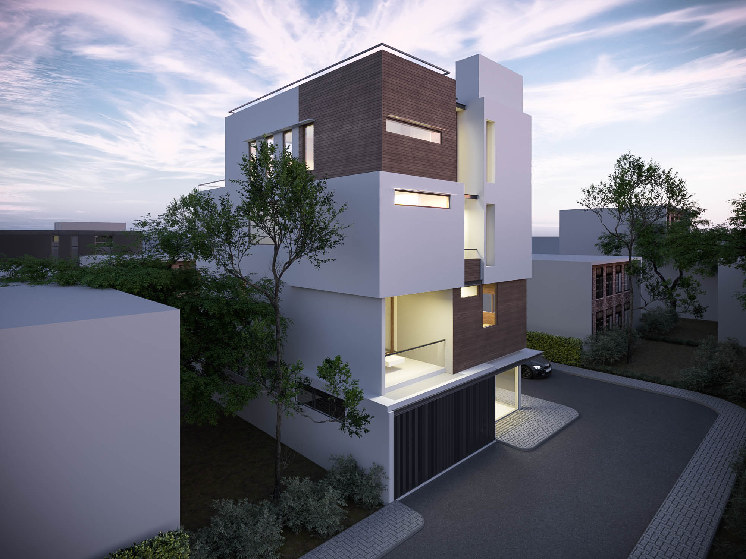
A bold, multi-storey residence built around the interplay of crisp white plaster volumes and deep walnut-toned timber cladding — each floor stepping, projecting, or receding in a different configuration so the building reads differently from every angle. The Harsha Residence is a home that commands its corner site with quiet confidence, its geometry shifting from a sculpted timber box at the top to a generously glazed carport base, held together by a consistent palette of two materials.
PROJECT DETAILS
CLIENT
Harsha
LOCATION
Bengaluru, Karnataka
YEAR
2025
AREA
3500 Sq Ft.
SERVICES PROVIDED
- Architecture
- Interiors
- Landscape
The Brief
The brief called for a contemporary residence that would make a considered architectural statement on its corner plot — a home instantly recognisable by its form rather than its ornamentation. Privacy at the lower levels and openness above were key priorities, along with a sheltered carport, a rooftop terrace, and façade treatments that could manage solar exposure while remaining visually distinctive from the street.
Design Approach
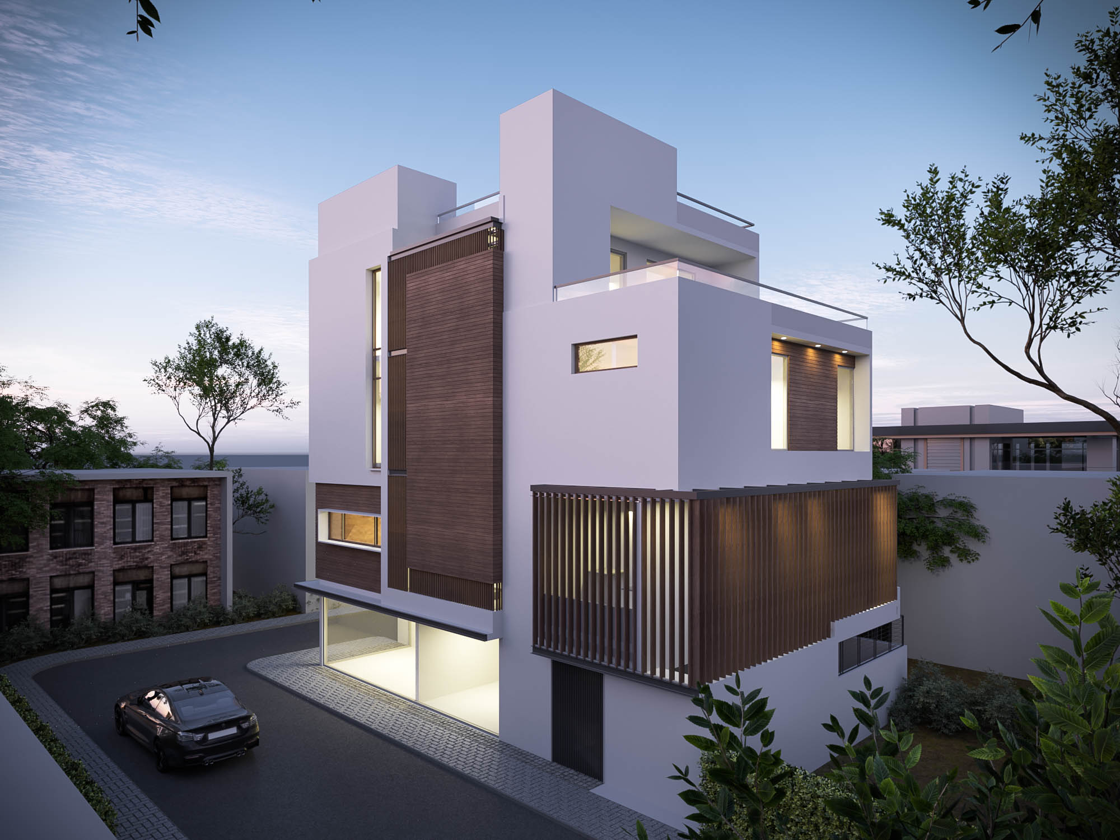
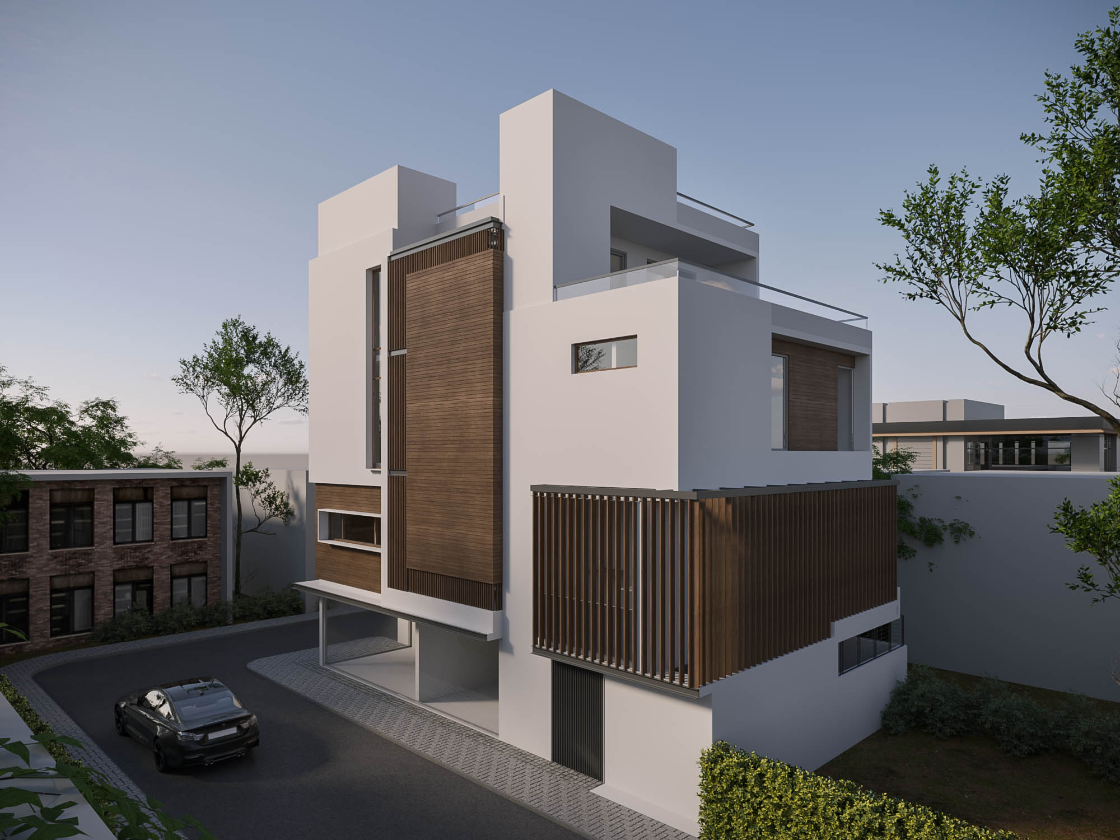
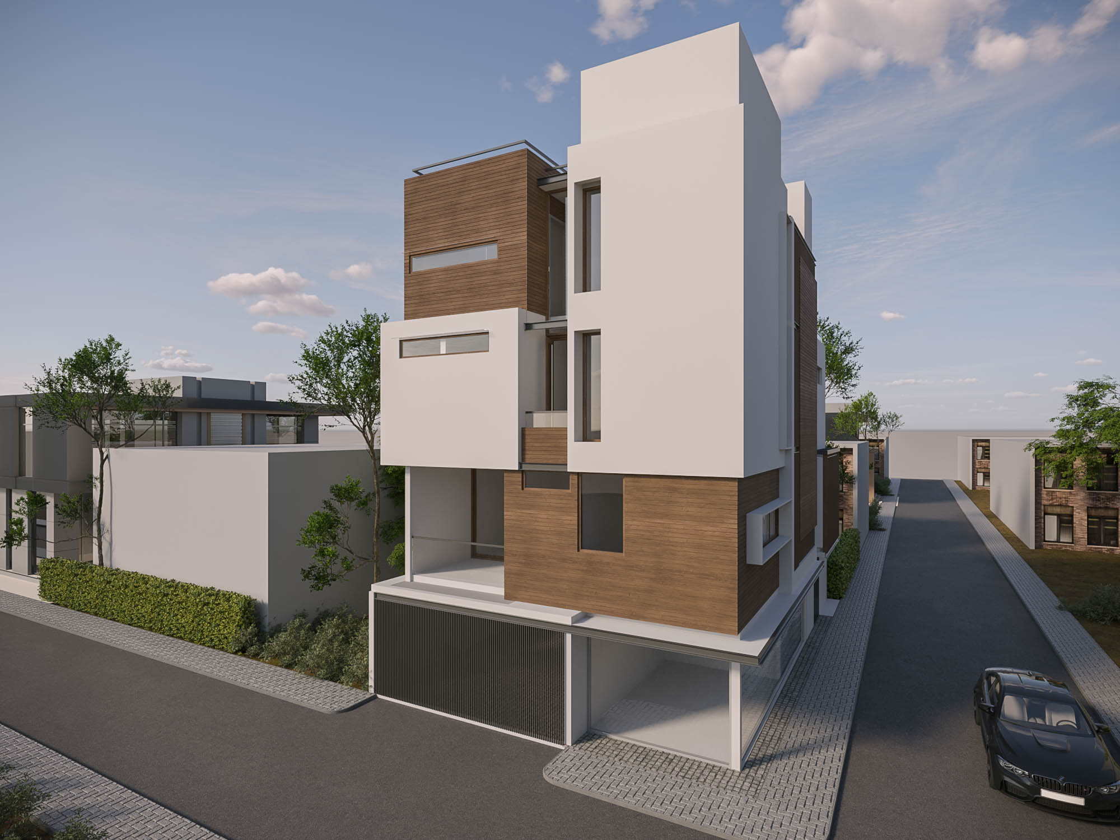
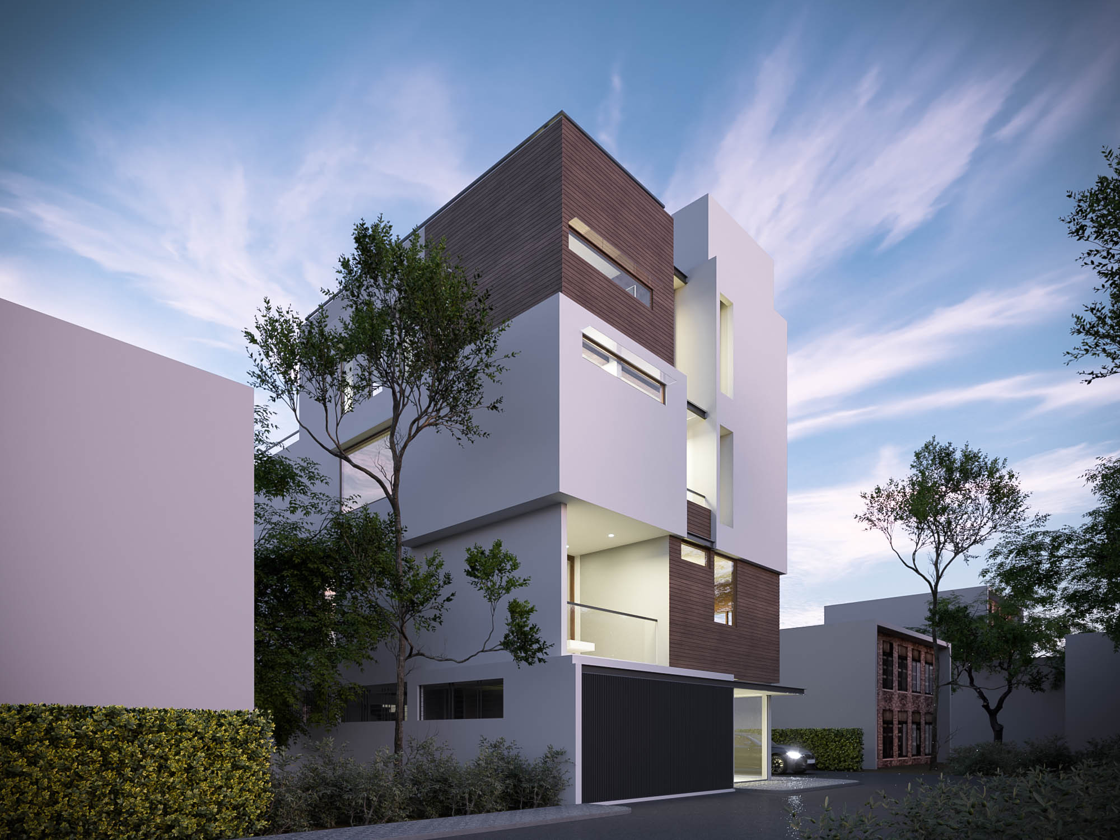
The design is organized as a vertical stack of offset volumes, each one clad either in horizontal-grain walnut-toned timber or left in smooth white plaster, so the building never presents the same face twice. At ground level, a wide-span glazed carport is cut beneath the first floor, its open frontage lighting the arrival from below while a dark louvred garage screen sits flush with the plinth. The first floor projects forward over the carport as a solid walnut-clad box, punctuated by narrow horizontal strip windows that control light intake and preserve privacy. Above, the massing pivots and steps — a white plastered mid-section floats between two timber volumes, its corner cleared to create a balcony setback framed in glass railings. The top floor is wrapped entirely in horizontal timber cladding and topped with a thin black fascia edge, giving the building a strong crown that terminates the composition cleanly against the sky. On the side elevation, a deep vertical timber louvred screen cantilevers outward from the second floor, partially enclosing an exterior terrace and adding depth and shadow play to what would otherwise be a flat face. A rooftop terrace with a glass parapet completes the upper level, offering an open-sky amenity above the timber crown. The surrounding streetscape — mature trees, trimmed hedging, and cobblestone paving — grounds the building's geometric ambition in a quietly landscaped setting.
The Materials
Smooth white textured plaster cladding, horizontal-grain walnut-toned timber façade cladding, dark charcoal louvred garage screen, vertical timber privacy louvre screen, glass balcony balustrades with slim black framing, narrow horizontal aluminium-framed strip windows, wide-span glazed carport opening, black metal roof fascia edge, glass parapet rooftop terrace, cobblestone vehicle paving, trimmed hedge boundary planting.
Project Gallery
Projects