
Overview
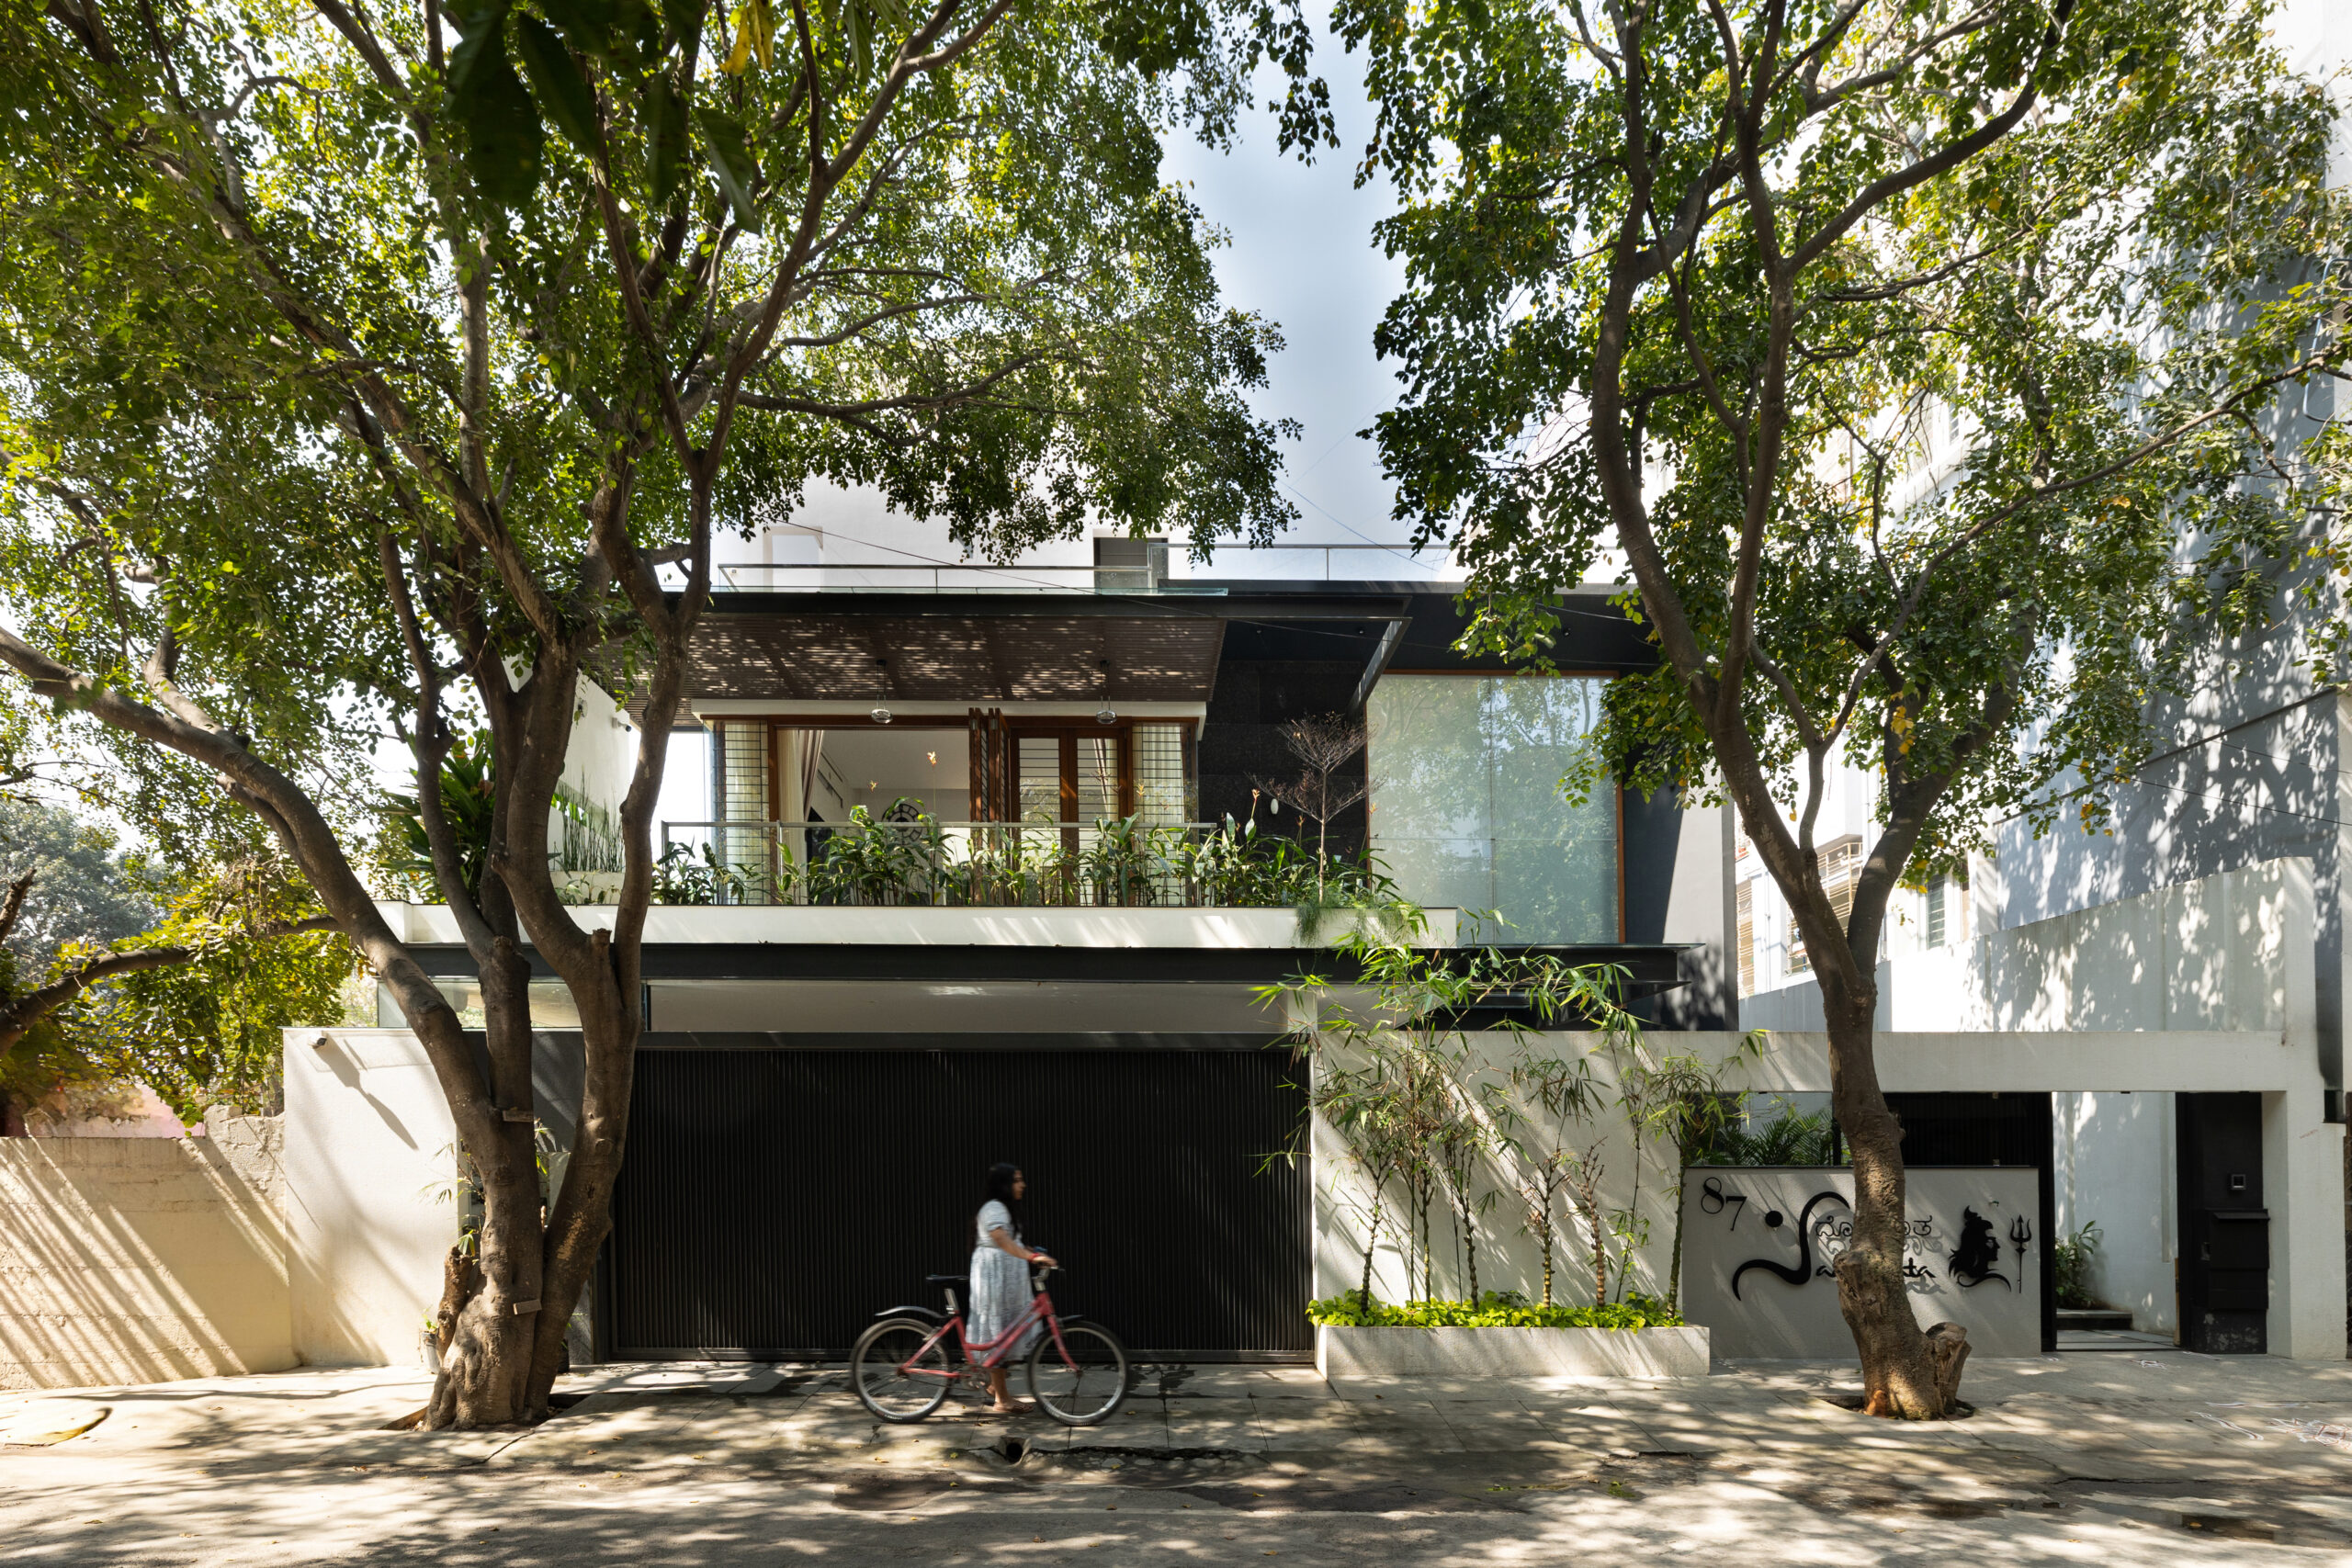
A generous seven-thousand-eight-hundred-and-fifty square foot family residence in Bengaluru that weaves the indoors and outdoors into an inseparable whole — anchored by a soaring triple-height courtyard, an indoor lap pool, and a series of richly layered spaces that move effortlessly between the grand and the intimate. The Pratap Residence is a home where contemporary architecture and tropical living are held in perfect balance.
PROJECT DETAILS
CLIENT
Private Client
LOCATION
Bengaluru, Karnataka
YEAR
2025
AREA
7850 Sq Ft.
SERVICES PROVIDED
- Architecture & Master Planning
- Interior Architecture
- Urban Design & Consultancy
The Brief
The clients sought a multigenerational home that could accommodate the full spectrum of family life — from the exuberance of children at play to the quiet rhythms of daily retreat — without sacrificing architectural ambition. The brief called for a residence that felt rooted in its tropical context: open to sky, air, and greenery at every turn, yet offering the refined comforts of a contemporary home. Spaces for wellness, social entertaining, and private sanctuary were to coexist with equal weight and intention.
Design Approach
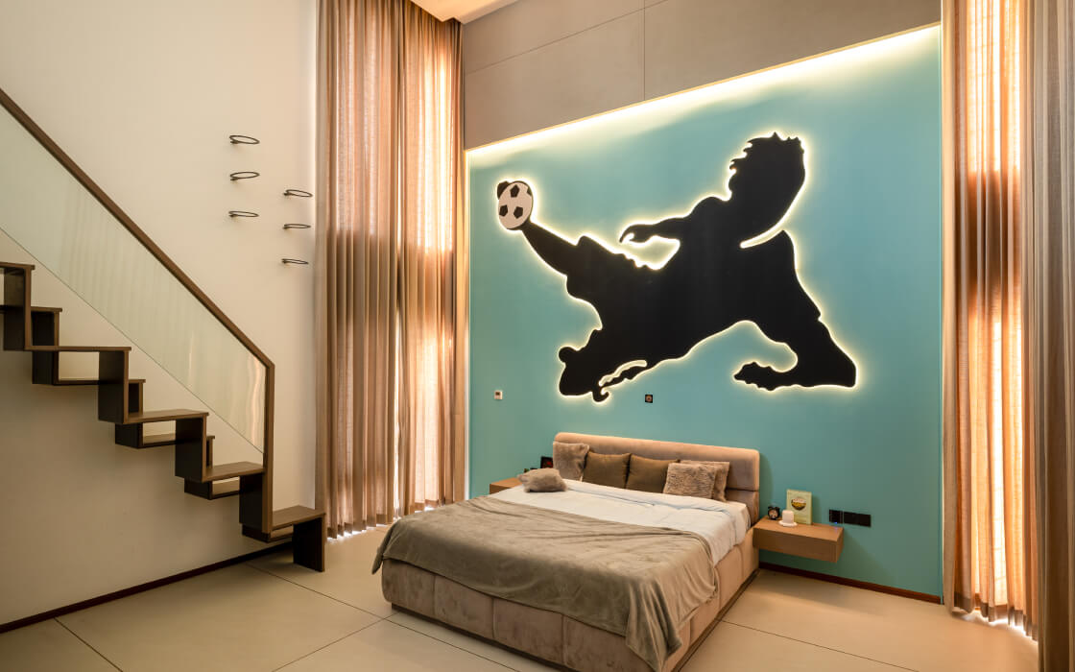
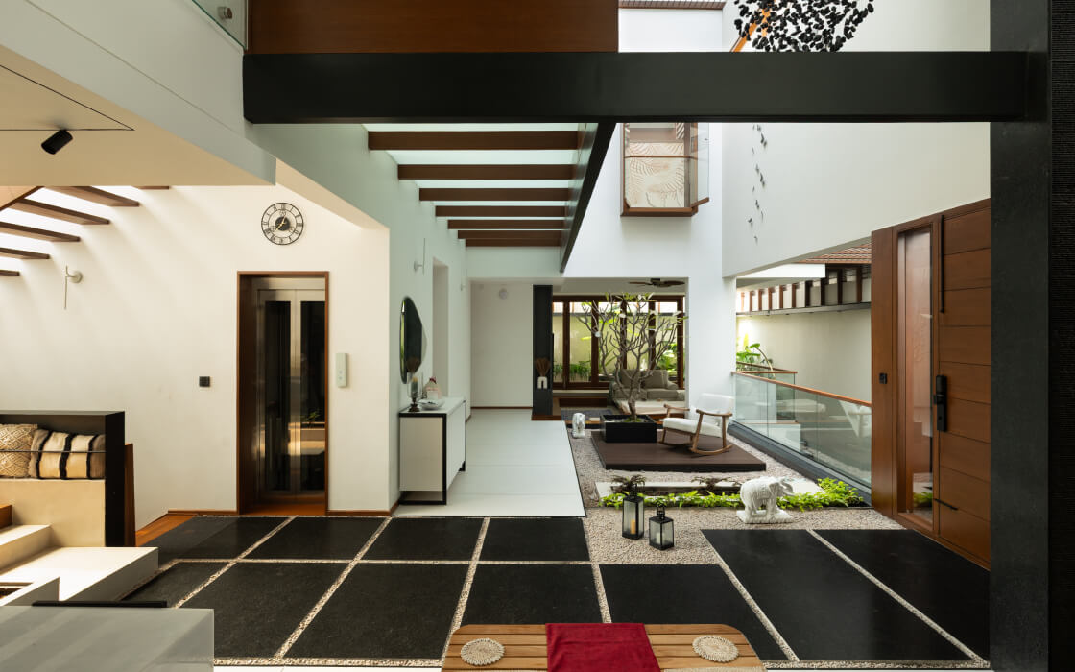
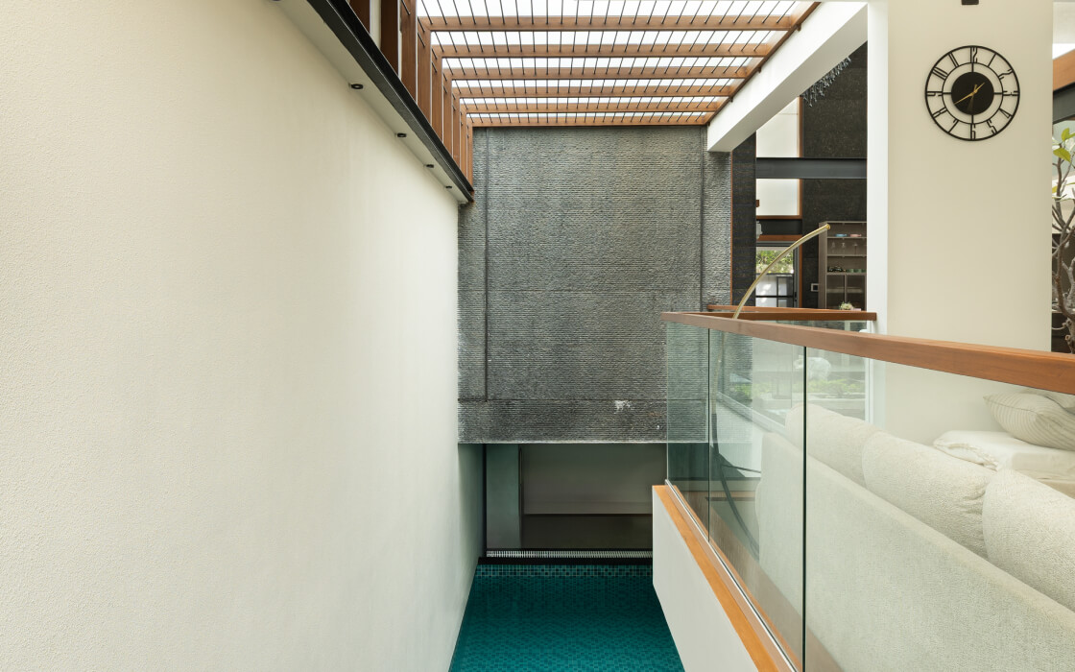
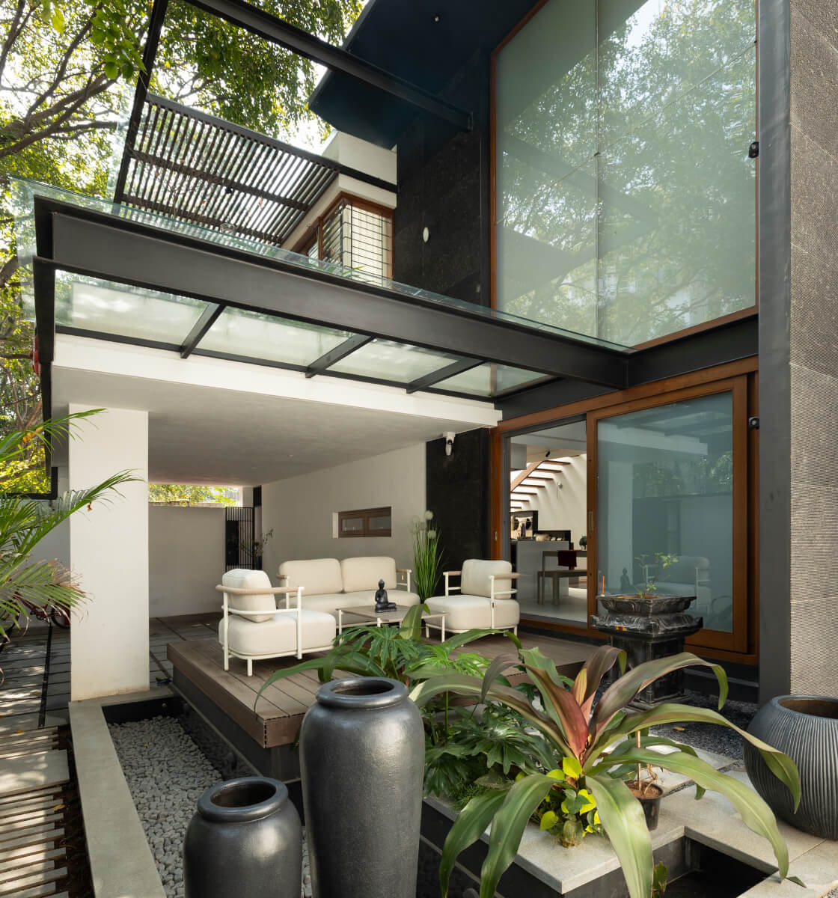
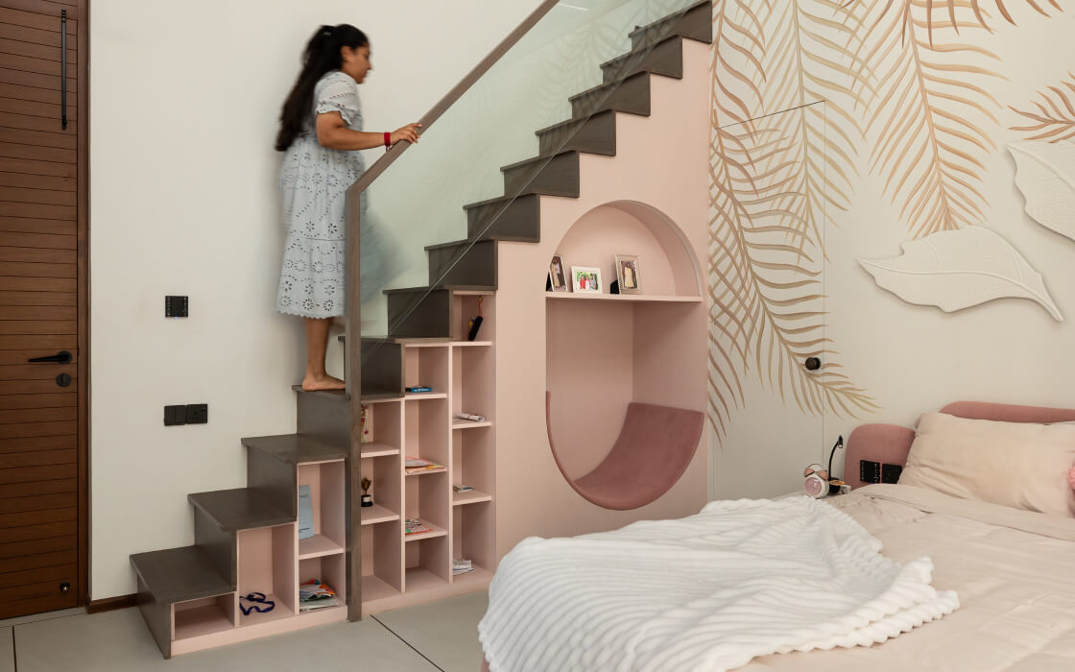
The residence is organised around a dramatic triple-height internal courtyard that functions as the spatial and emotional heart of the home — a living volume open to the sky, planted with a mature tree in a pebble-bed surround, and overlooked by glass-balustraded corridors that connect every level in a continuous visual conversation. The street-facing facade presents a composed restraint: dark textured stone cladding, timber-framed fenestration, and lush planted terraces that soften the boundary between building and canopy. At ground level, an indoor lap pool clad in teal mosaic tile extends alongside a private lounge zone — with a mirrored gymnasium, a backlit bar, and a sculptural rope-rug seating arrangement — creating a wellness and leisure floor unlike any other. The kitchen is a study in refined functionality, featuring a generous island with a built-in hob, brushed metal cabinetry, open display shelving, and a mezzanine overhang above that compresses and releases space with dramatic effect. Each bedroom is individually conceived: the double-height children's room is graced with a hand-rendered botanical mural in warm gold and ivory tones climbing a soaring feature wall, suffused with natural light from louvred high windows. Outside, a timber deck terrace with a glass canopy overhead draws the living room seamlessly into a curated garden of black ceramic vessels, pebble beds, and tropical plantings.
The Materials
Dark textured stone cladding, timber-framed windows and doors, glass balustrades with timber handrails, teal mosaic pool tiles, large-format polished porcelain flooring, brushed metal kitchen cabinetry, white quartz island worktop, fluted plaster wall panels, hand-rendered botanical mural, timber deck flooring, structural glass canopy, black steel columns, open display shelving, backlit bar joinery, mirror-clad gymnasium walls, pebble-bed indoor and outdoor planters, black ceramic garden vessels
Project Gallery
Projects