Overview
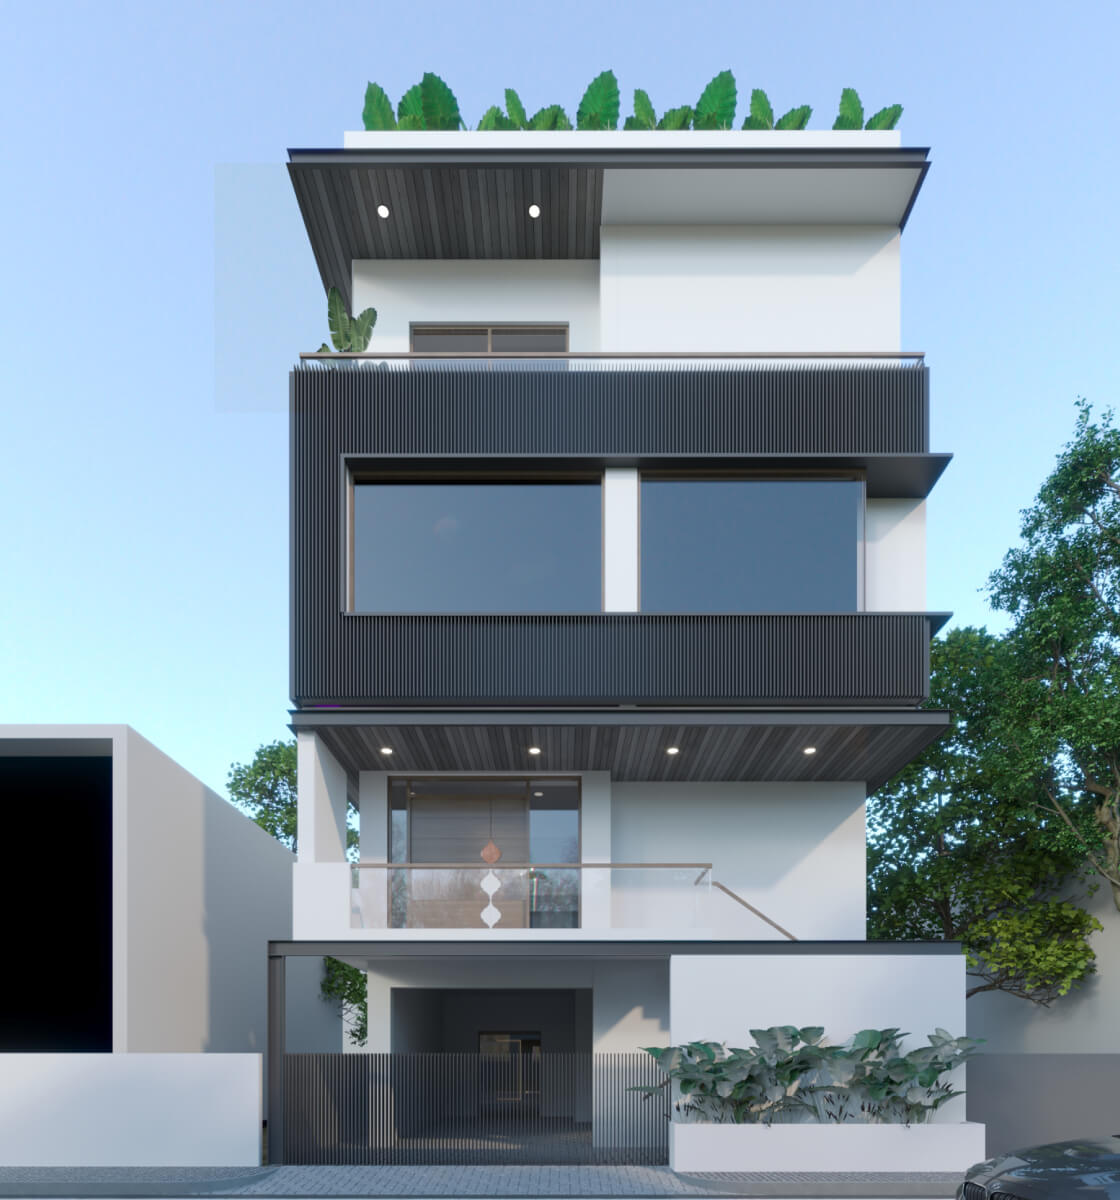
A three-storey urban home that proves a compact footprint need not compromise on character. The Rakshitha Residence presents a sculpted, privacy-conscious facade to the street while unfolding into interiors that honour tradition and imagination in equal measure — from a hand-carved pooja unit to a bespoke bunk bed built for childhood wonder.
PROJECT DETAILS
CLIENT
Private Client
LOCATION
Mysuru, India
YEAR
2024
AREA
-
SERVICES PROVIDED
- Architecture & Master Planning
- Interior Architecture
- Interior Architecture
The Brief
Working within a narrow urban plot, the clients wanted a home that felt expansive and considered despite its compact footprint. Privacy from the street was essential, as was a living room that could honour their cultural traditions through a dedicated pooja space. For their children, they envisioned bedrooms that felt magical rather than merely functional — spaces built to grow with imagination.
Design Approach
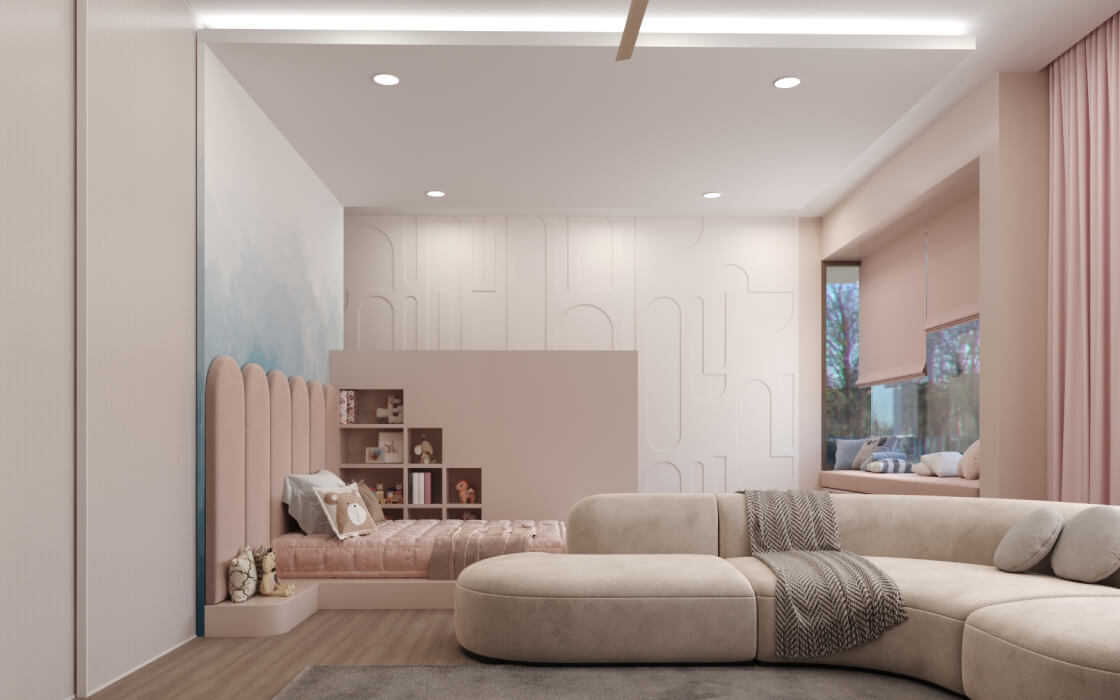
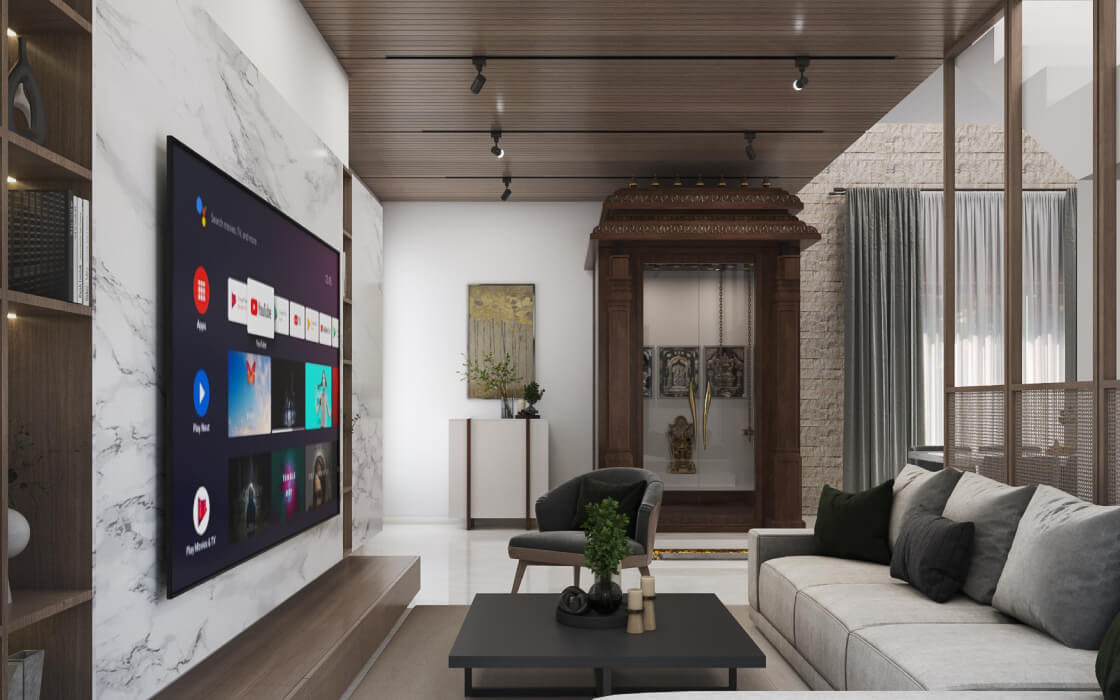
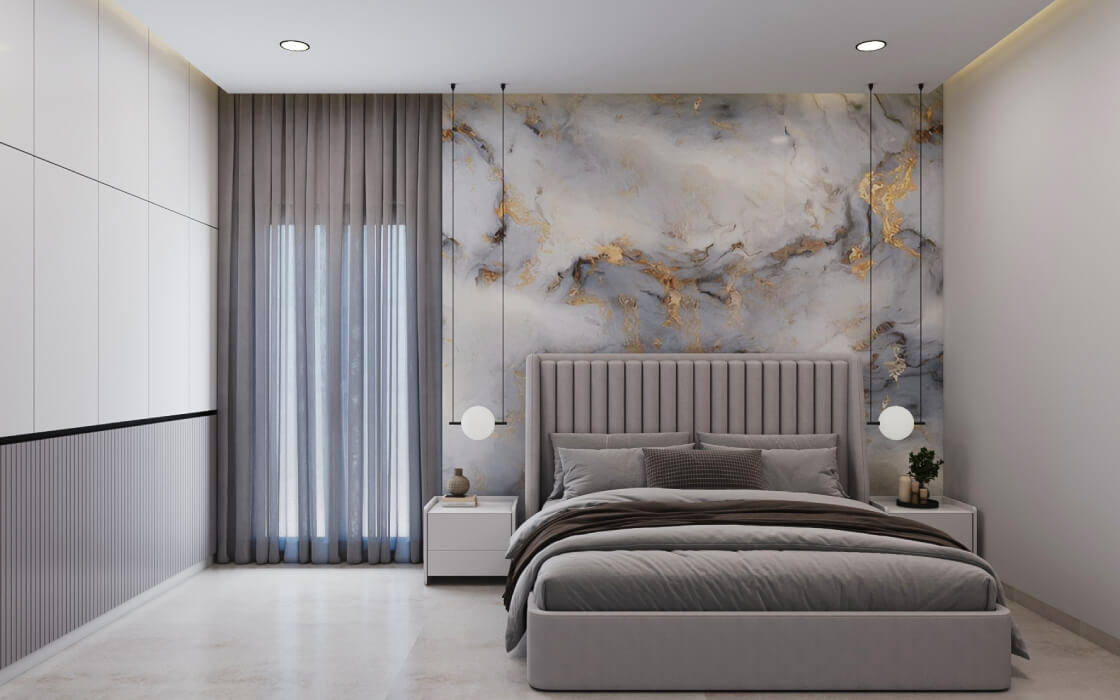
The facade is organised as a series of stacked horizontal bands, with a charcoal vertical-louvre screen wrapping the second-floor balcony to filter light and views while preserving privacy from the street. Dark timber soffits and crisp white volumes create rhythm and depth across the elevation, while rooftop planting softens the silhouette against the sky. Inside, the living room is anchored by a hand-carved wooden pooja unit with traditional detailing, set against a contemporary backdrop of marble-clad walls, a ribbed brass and glass partition screen, and a warm timber-panelled ceiling — a considered dialogue between heritage and modern design. The primary bedroom is calm and tactile, with a gold-veined marble feature wall and a channel-tufted headboard creating a soft focal point. The children's bedroom is the project's most imaginative space: a sculptural bunk bed built into a curved niche, finished in blush pink against a hand-painted cloud mural, with a star-lit canopy soffit that transforms bedtime into an experience.
The Materials
White and charcoal architectural render, dark timber soffit cladding, vertical aluminium privacy louvres, carved solid wood joinery, gold-veined marble wall cladding, ribbed brass and glass partition screens, channel-tufted velvet upholstery, gloss laminate wardrobe finishes with black inlay detailing, polished marble and vitrified tile flooring, custom hand-painted mural finishes
Project Gallery
Projects