
Overview
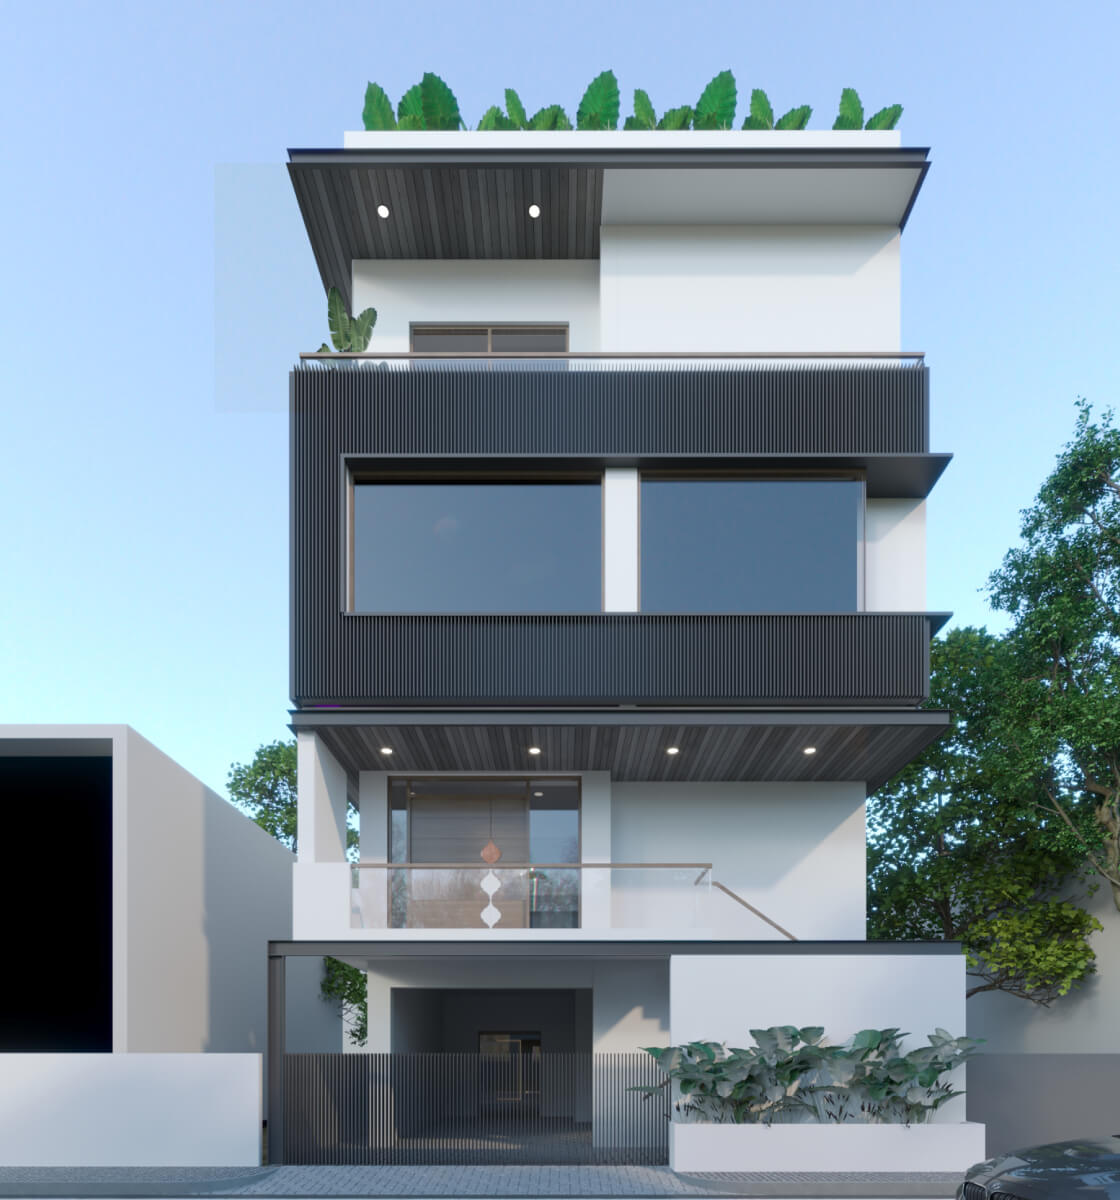
A contemporary residence defined by the precision of its interiors. The Ramanna Residence demonstrates that considered design choices — a carefully composed bedroom palette, a kitchen built for both craft and conversation — can elevate everyday living into something quietly exceptional.
PROJECT DETAILS
CLIENT
Private Client
LOCATION
Bengaluru, Karnataka
YEAR
2023
AREA
4000 Sq Ft
SERVICES PROVIDED
- Architecture & Master Planning
- Interior Architecture
- Interior Architecture
The Brief
The clients wanted a home that felt curated rather than decorated — spaces that reflected a clear design sensibility without feeling cold or over-styled. The kitchen was a priority: a functional, beautiful hub for family life that could also serve as a casual entertaining space. Each bedroom needed its own distinct character while remaining harmonious with the home as a whole.
Design Approach
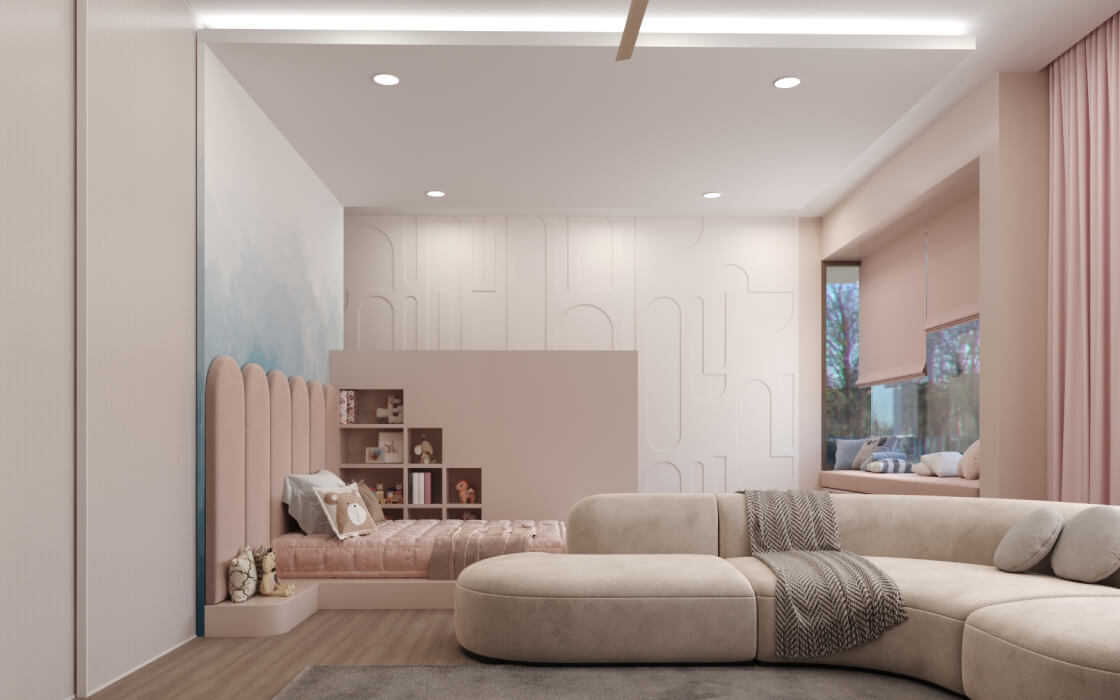
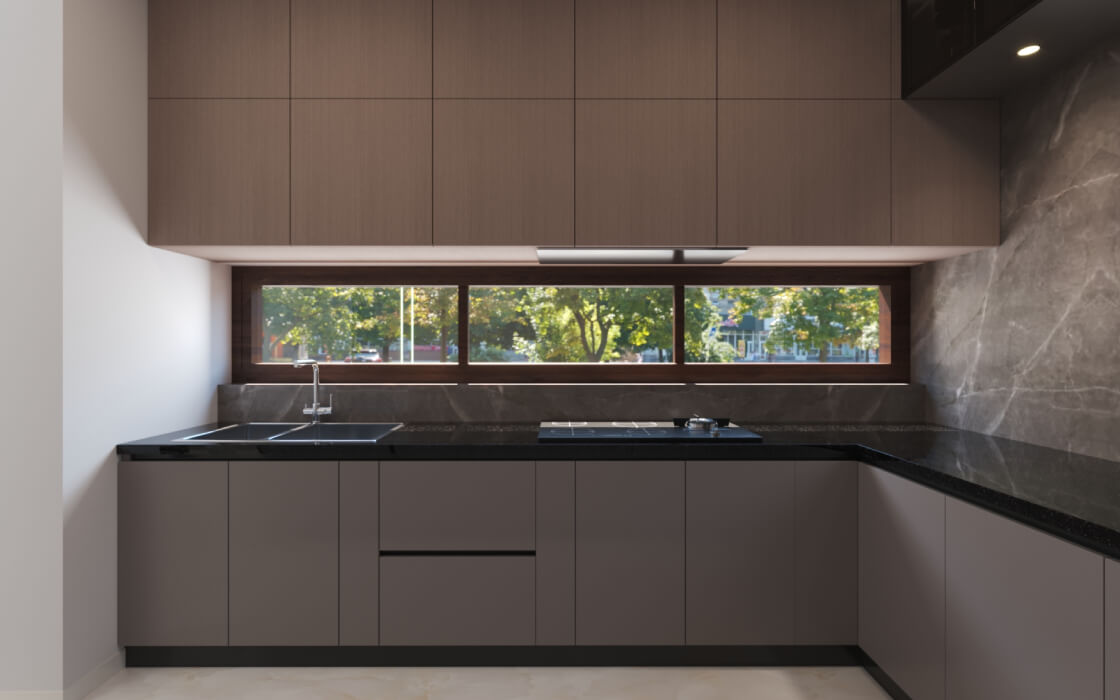
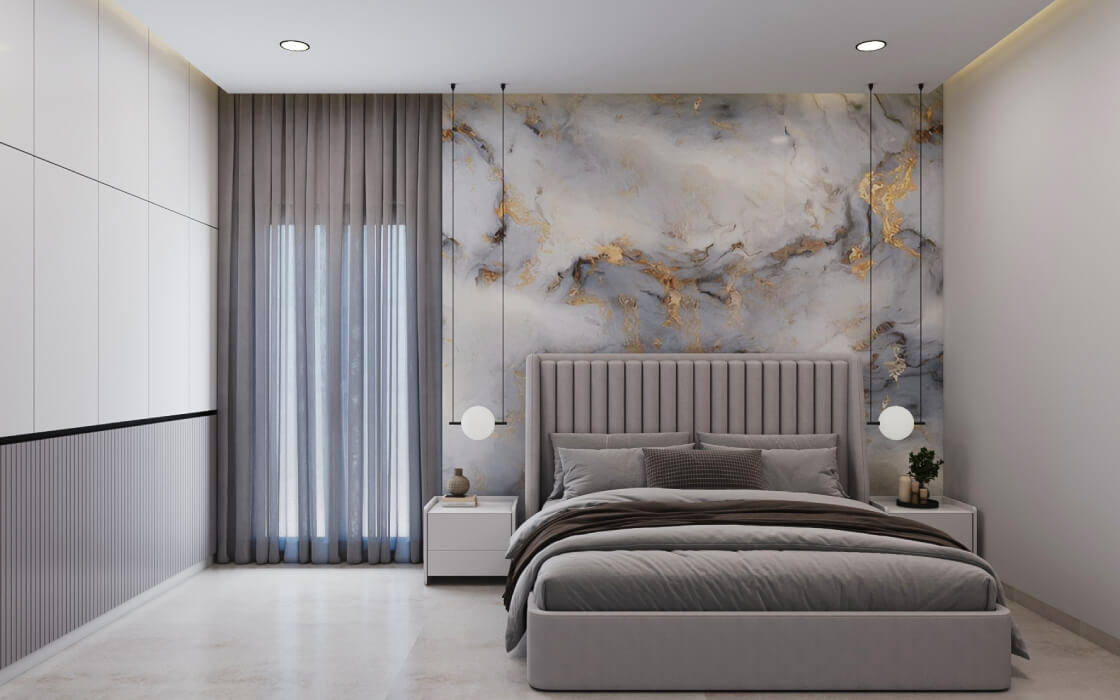
The design approach for the Ramanna Residence centres on material contrast and tonal restraint. The kitchen is the heart of the project — designed in two complementary zones, with a tall oak timber pantry column anchoring the space and a breakfast bar with boucle stools creating an informal social edge. Upper cabinets in sage green and white introduce colour with subtlety, while black granite countertops and a linear subway tile backsplash ground the composition. The bedrooms take contrasting moods: one enveloped in deep olive green with a curated display niche and louvred shutters filtering soft light; the other a calm, Scandinavian-influenced retreat with a two-tone timber wardrobe, fluted headboard panel, and a wide garden-facing window that makes the outdoors a constant presence.
The Materials
Oak timber cabinetry, sage green and white matte laminates, black granite countertops, linear subway tile backsplash, olive green lacquered joinery, fluted MDF headboard panelling, two-tone timber and grey wardrobe laminates, polished marble flooring, black powder-coated steel fixtures
Project Gallery
Projects