Overview
A multi-level experiential restaurant and bar in Delhi where every transition is a moment in itself. From the hypnotic arched entry corridor to the amber-lit lounge below and the open-sky rooftop terrace above, Mango's is designed to move guests through a sequence of distinct atmospheres — each one carefully composed to keep the energy alive from the first step to the last.
PROJECT DETAILS
CLIENT
Restaurant
LOCATION
Delhi, India
YEAR
2021
AREA
8000 Sq Ft
SERVICES PROVIDED
- Architecture
- Interiors
- Landscape
The Brief
The client wanted a destination dining and nightlife experience that could compete with the best in Delhi — a space that felt premium without being intimidating, and theatrical without being gimmicky. The venue needed to work across multiple moods and times of day: a relaxed rooftop dinner at dusk, an energetic bar scene by night, and a striking arrival experience that would photograph beautifully and drive word-of-mouth from the moment guests walked in.
Design Approach
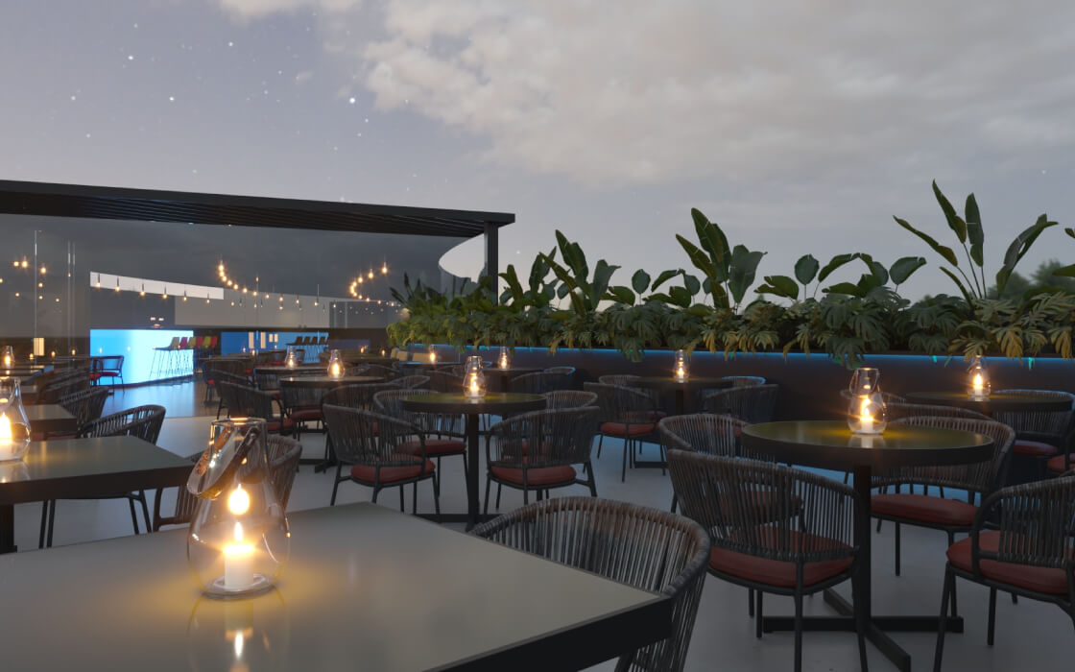
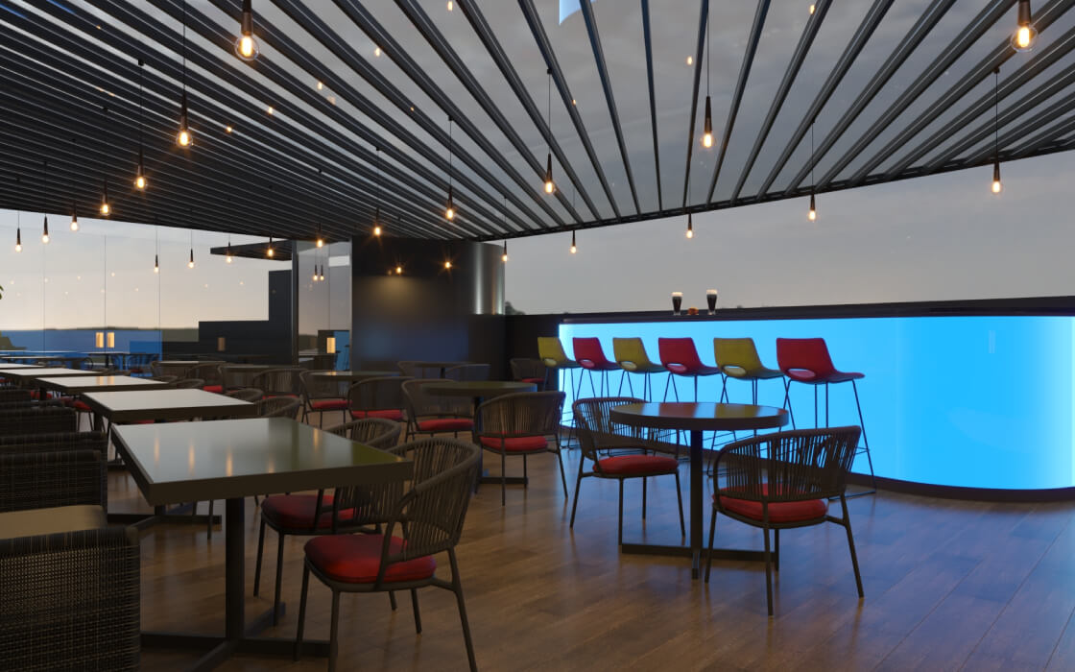
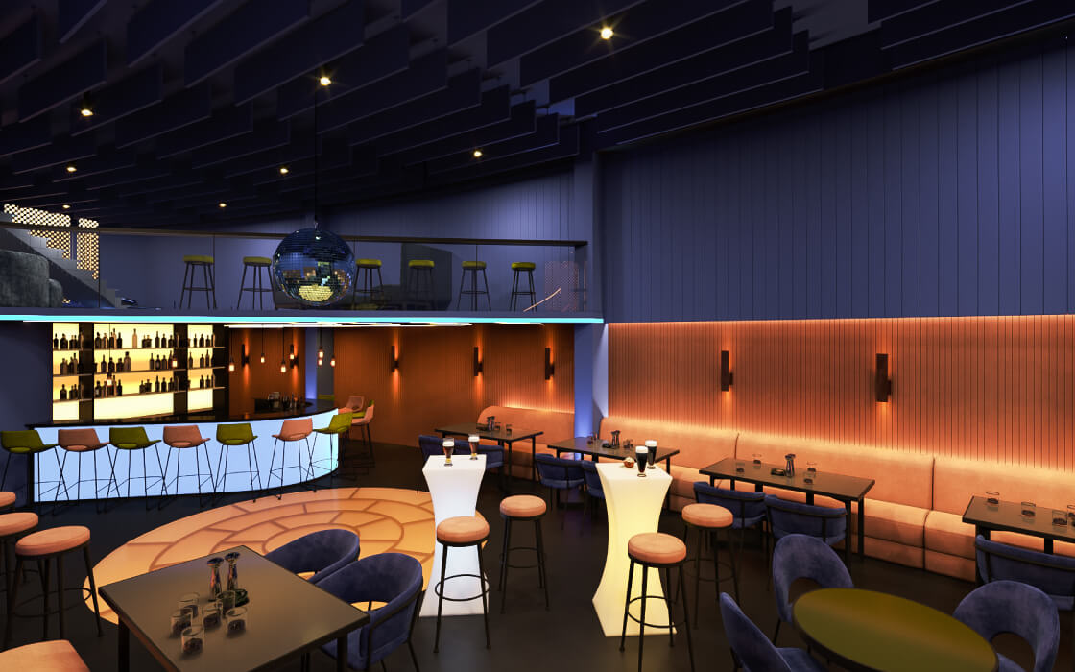
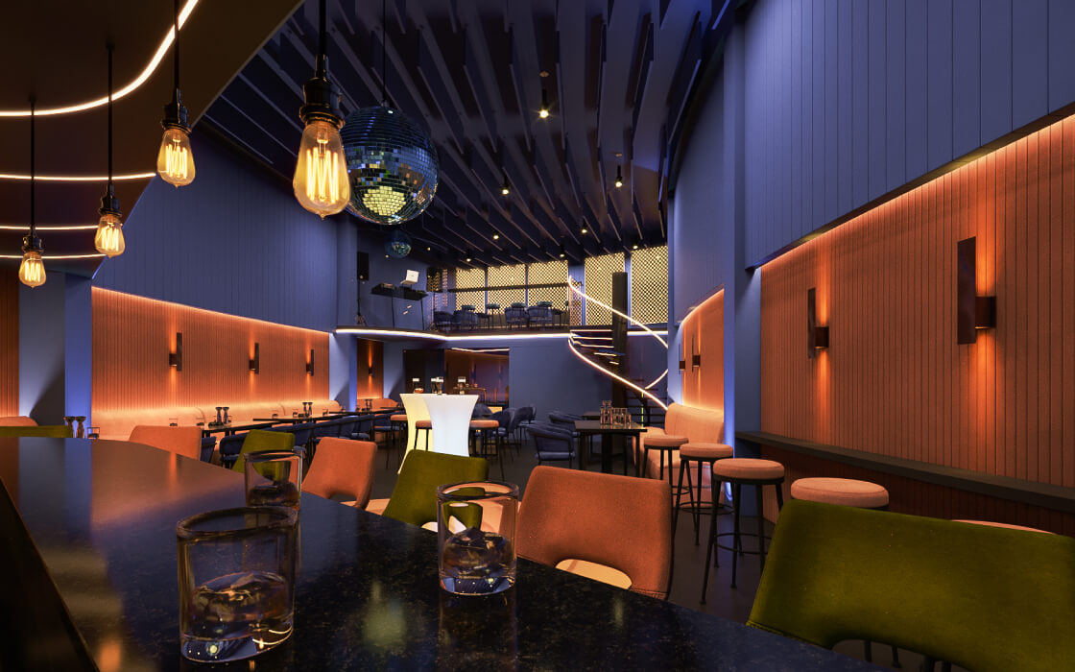
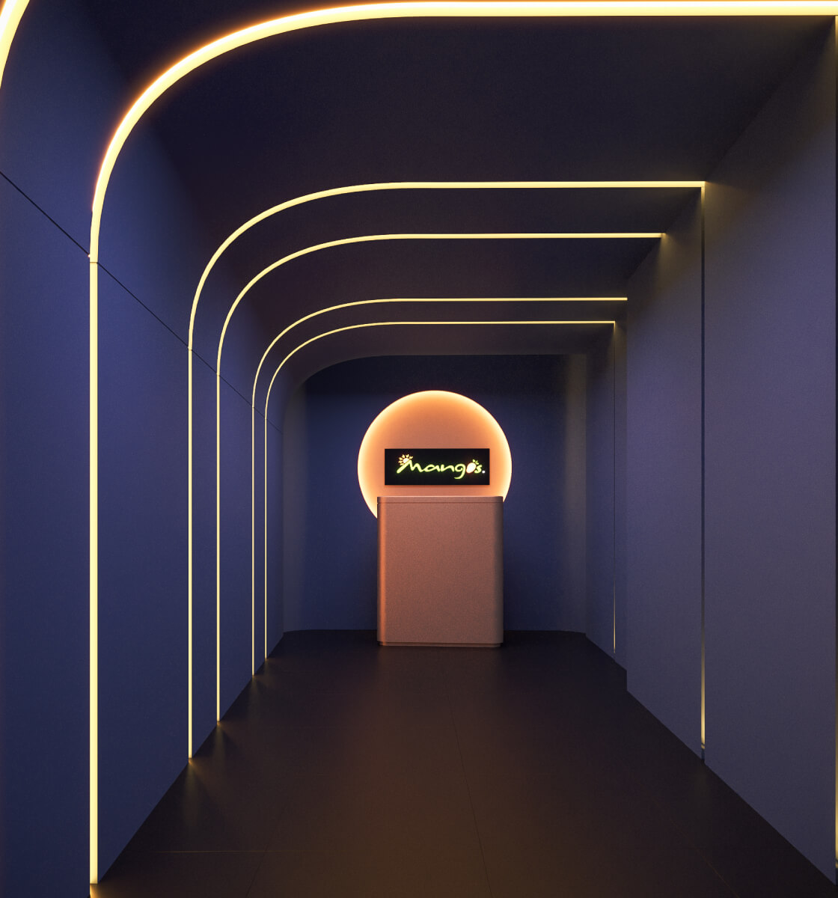
The design unfolds across three distinct experiential layers, each with its own identity while remaining part of a coherent visual narrative. The entry corridor sets the tone immediately — a deep midnight blue tunnel with repeating warm LED arch frames that create a cinematic vanishing point, drawing guests inward toward a circular backlit reception pod. This moment of compressed drama gives way to the main bar and lounge below: a double-height space anchored by a curved LED bar counter with amber-lit bottle display shelving, a suspended mirror disco ball, dark timber acoustic baffle ceiling, and a mezzanine level with yellow bar stools overlooking the floor. The rooftop is the emotional counterpoint — open, lush, and romantic. A timber pergola strung with festoon lights covers one dining zone, while a semi-enclosed pavilion with a black louvred ceiling and curved electric-blue LED screen bar creates a second, more energetic gathering space. Tropical planting along the perimeter softens the city and gives the terrace a lush, resort-like quality.
The Materials
Midnight blue painted walls, warm LED strip lighting, dark timber acoustic baffle ceiling, curved LED bar counter, amber-lit glass bottle shelving, mirror disco ball, velvet upholstery in blue and terracotta, timber pergola structure, festoon string lighting, rope-weave outdoor furniture, red cushion seating, polished concrete and timber deck flooring, curved LED screen panel, tropical soft landscaping
Project Gallery
Projects