Overview
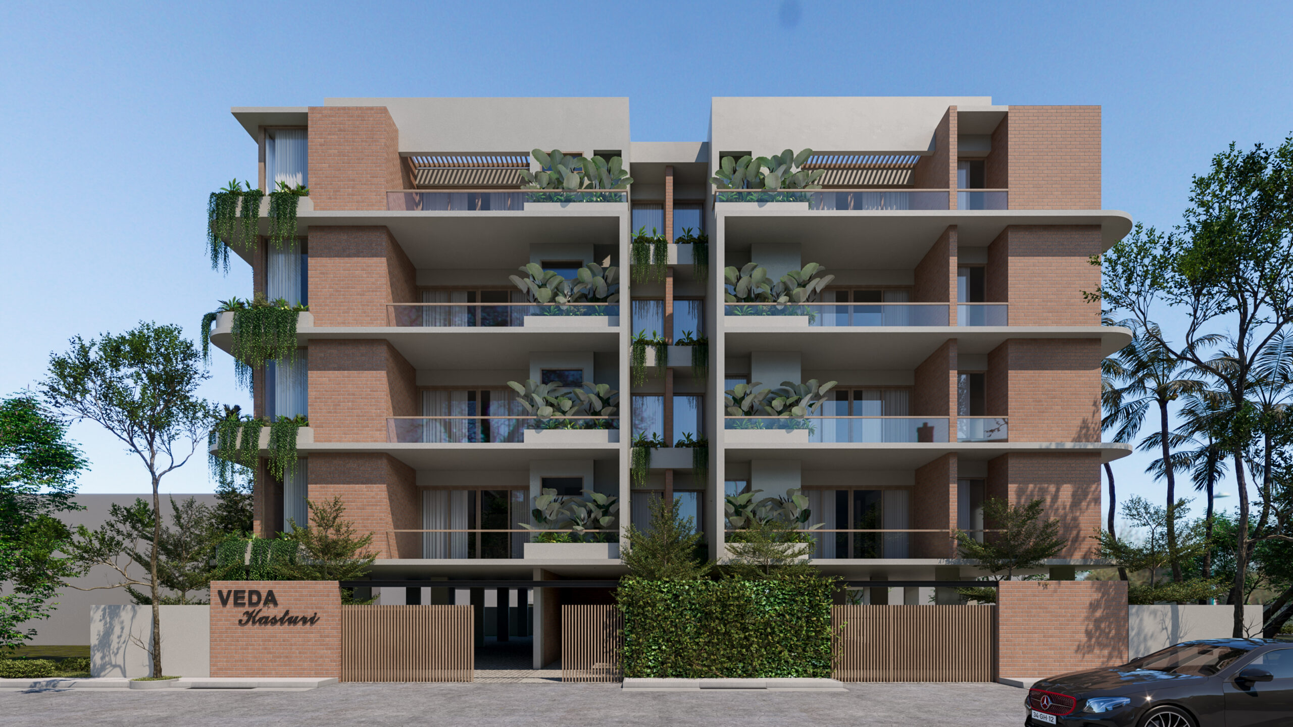
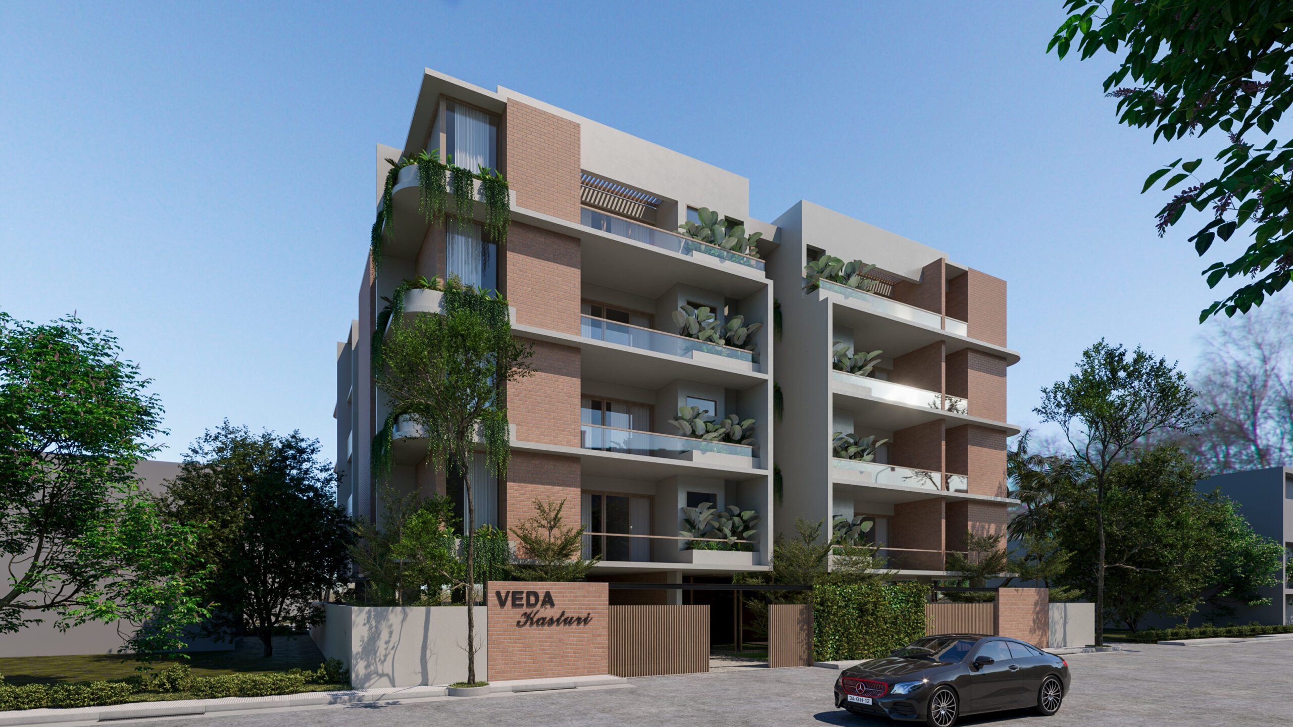
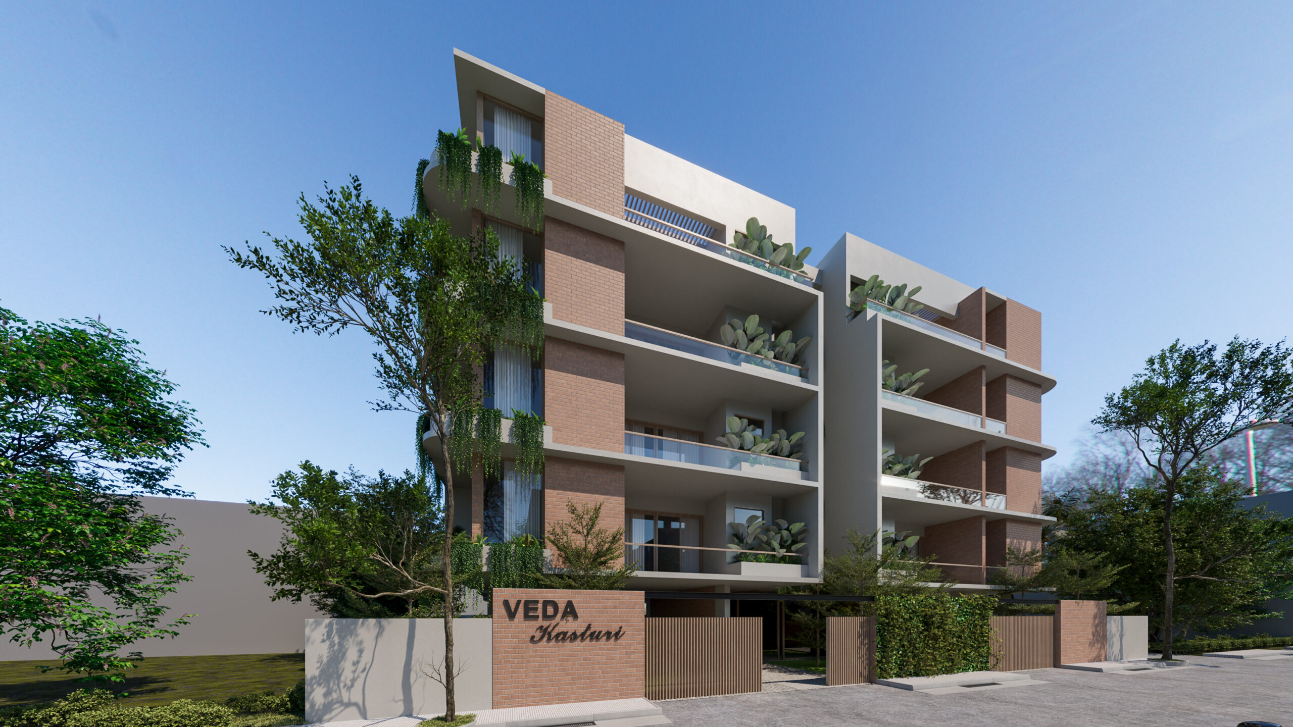
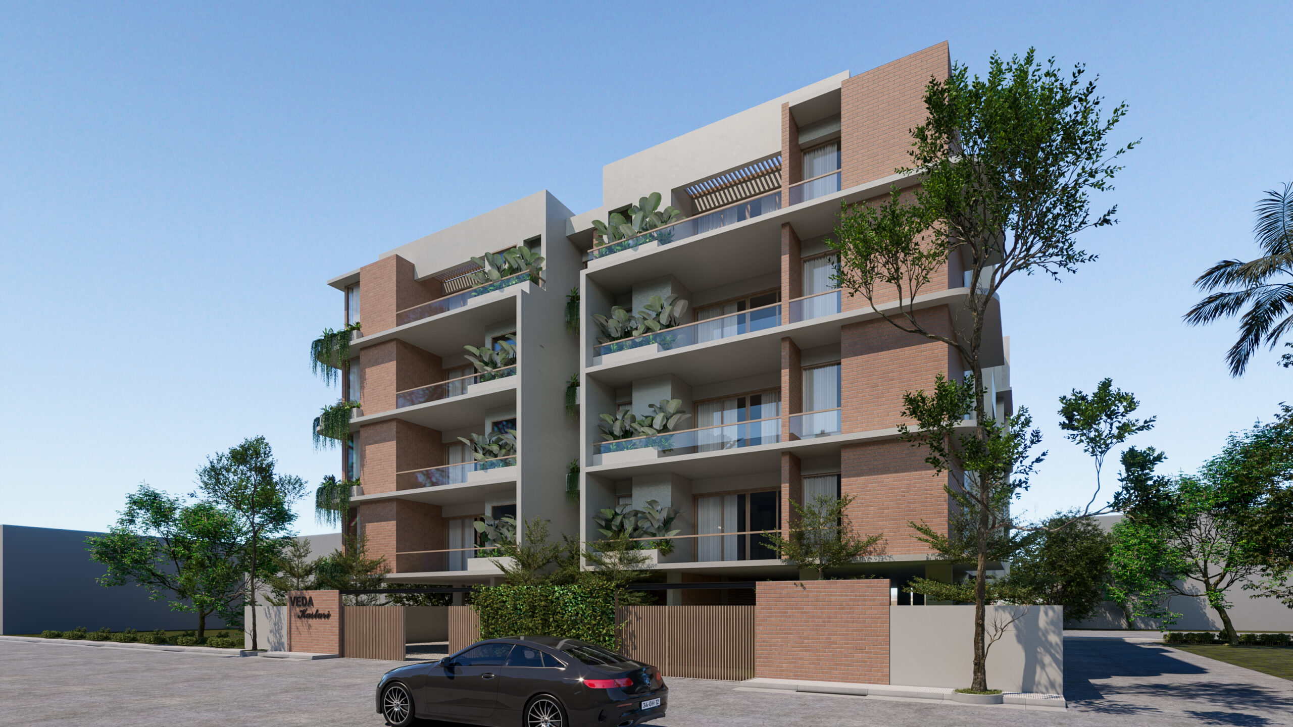
A boutique residential apartment building where warm clay brick, generous planted balconies, and a carefully composed façade give a mid-rise block the character of a curated home rather than a generic development. Veda Kasturi is defined by its greenery — every floor carries its own balcony garden of trailing vines, prickly pear, and broad-leafed tropical plants, turning the building's elevation into a living, layered surface that changes with the seasons.
PROJECT DETAILS
CLIENT
Private Client
LOCATION
Bengaluru, Karnataka
YEAR
2022
AREA
5000 Sq Ft.
SERVICES PROVIDED
- Architecture
- Interiors
- Landscape
The Brief
The brief called for a premium apartment building that would stand apart from its neighbours through material warmth and the integration of greenery at every level — a building where residents would feel connected to nature from within their homes, and where the street-facing façade would read as a considered piece of architecture rather than a standard multi-storey block. A timber-louvred entry screen, named signage, and a landscaped compound wall were essential to the arrival experience.
Design Approach
The design sets two brick-clad volumes side by side, connected by a central vertical spine and separated by a planted light well that draws greenery upward through the building's core. The façade is composed of alternating clay-pink brick panels and smooth sand-toned plaster slab edges, giving each floor a distinct horizontal register while maintaining visual continuity across all four levels. Balconies at every unit are deep enough to sustain mature plantings — prickly pear cacti, trailing string-of-pearls, elephant ear, and broad tropical-leafed specimens spill from every ledge, softening the brick geometry and giving the building an organic, inhabited quality even before occupation. At street level, a smooth plastered compound wall carries the Veda Kasturi name in clean dark lettering, flanked by a vertical timber louvre entry screen and gate that filters the ground-floor car park from public view while admitting light and air. Trimmed hedging runs the perimeter of the compound, reinforcing the building's green identity from the footpath. The top floor steps back slightly, with a slatted timber pergola canopy over the uppermost terrace balcony, giving the penthouse level a rooftop-retreat quality distinct from the floors below.
The Materials
Clay-pink textured brick cladding, smooth sand-toned plastered slab edges and vertical piers, glass balcony balustrades with slender brass-toned framing, deep planted balcony ledges with tropical and succulent planting, vertical timber louvre entry gate and screen, smooth plastered compound wall with dark lettering signage, trimmed perimeter hedging, slatted timber pergola canopy at penthouse level, floor-to-ceiling sheer curtain-lined glazing, recessed entry soffit with downlighting.
Project Gallery
Projects