
Overview
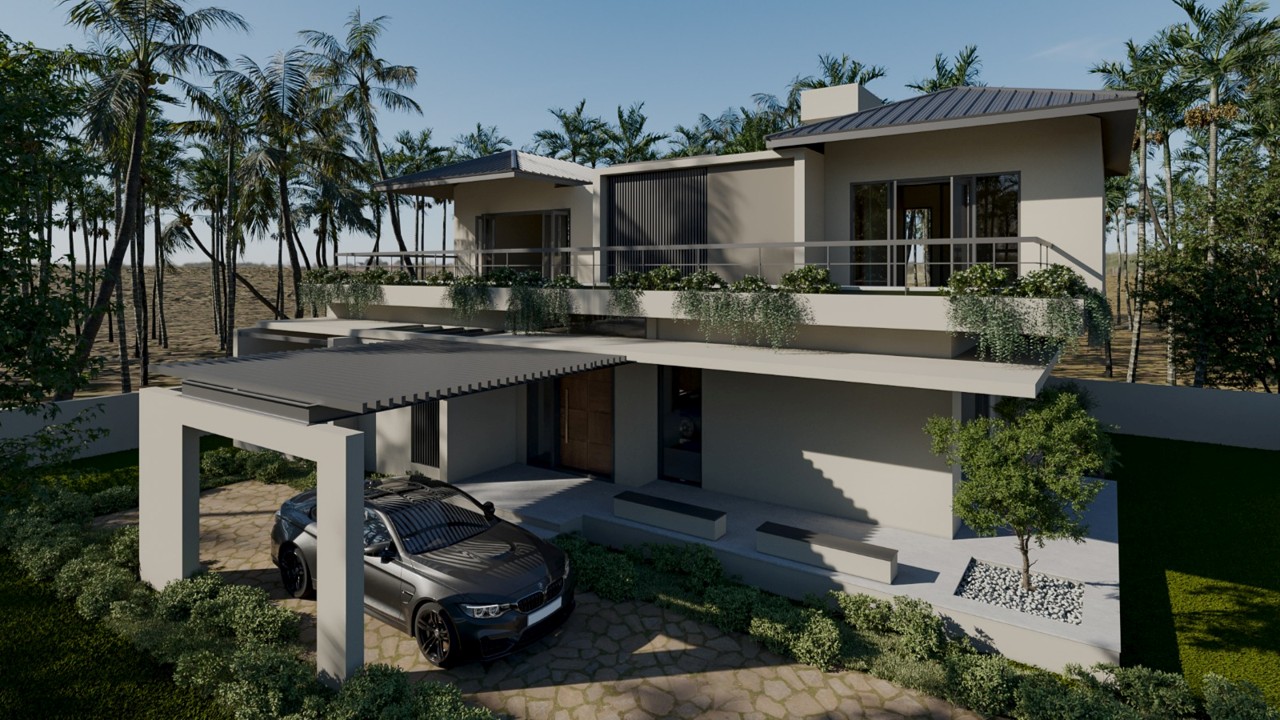
A quietly confident farmhouse residence set among a grove of coconut palms — where clean white plastered volumes, a deep slatted carport canopy, and generous upper terraces give the home a resort-like ease without sacrificing the warmth of a family dwelling. Inside, each room is resolved in its own distinct mood: a graphite-grey master suite, a sage-green parents' room, a children's bedroom built around adventure, and a living room of considered minimalism — all unified by a shared palette of grey, timber, and white.
PROJECT DETAILS
CLIENT
Private Client
LOCATION
Bengaluru, Karnataka
YEAR
2026
AREA
5000 Sq Ft.
SERVICES PROVIDED
- Architecture
- Interiors
- Landscape
The Brief
The brief called for a farmhouse that would feel genuinely restful — a home where every room had its own personality while the overall atmosphere remained calm and unhurried. The family needed a master bedroom, a parents' room, a children's bedroom with bunk sleeping, a living area, and a distinctive entry foyer that could mark the transition between outdoors and in. The architecture needed to respond to its palm-shaded site, with good cross-ventilation, shaded outdoor terraces, and a generous carport.
Design Approach
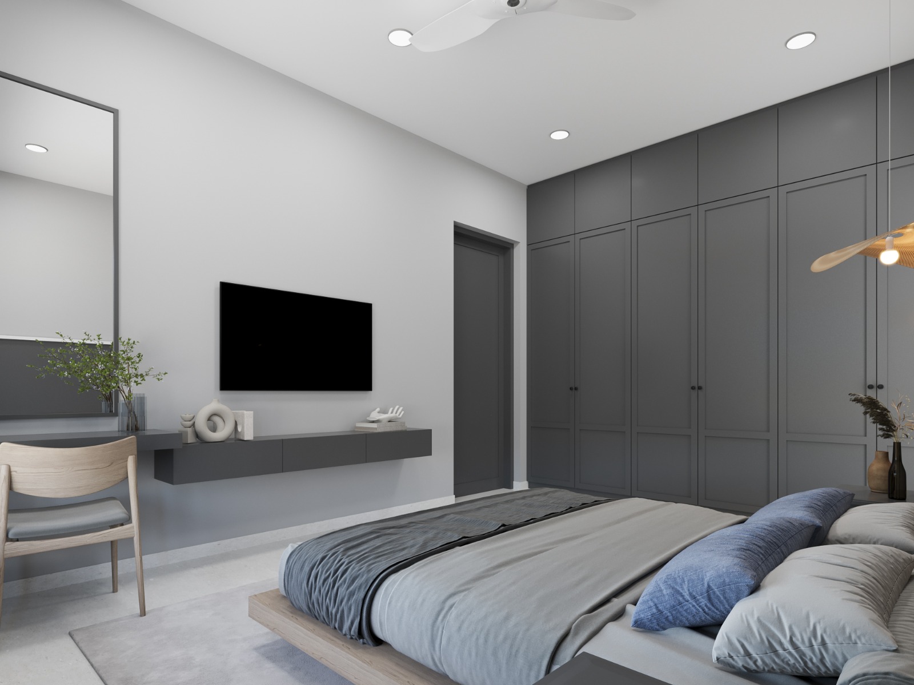
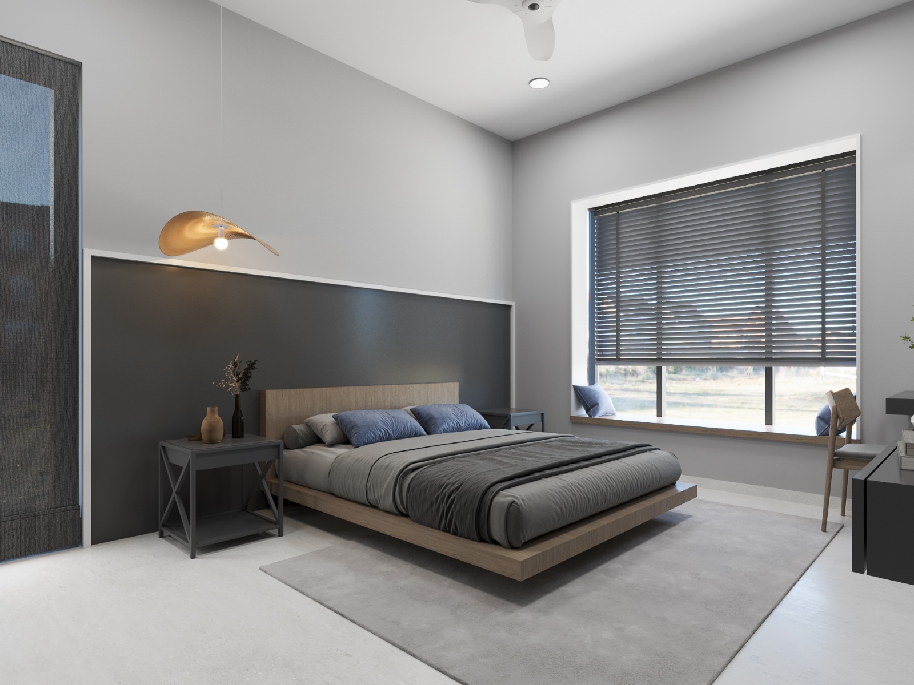
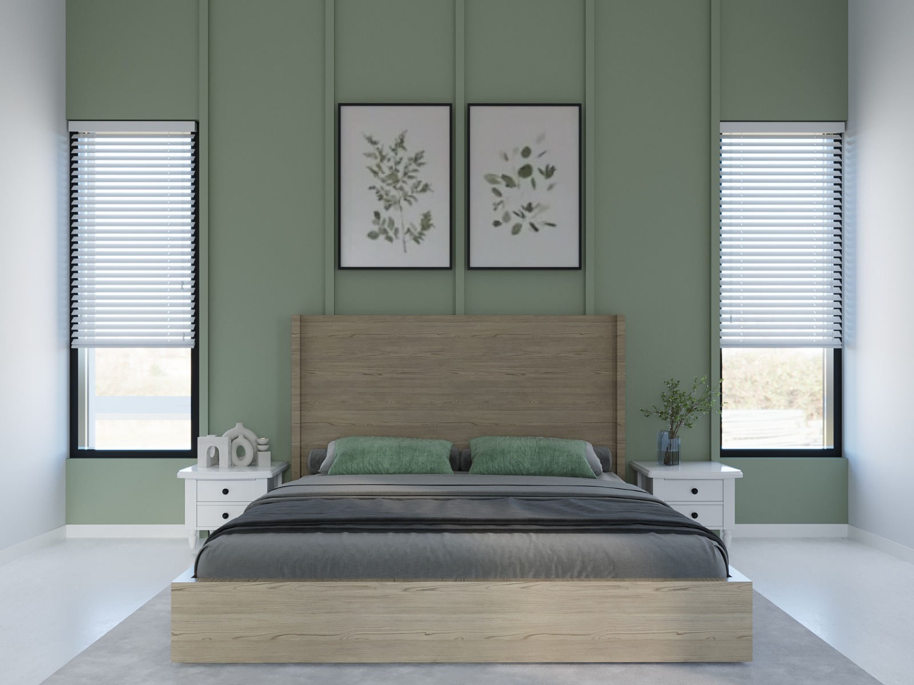
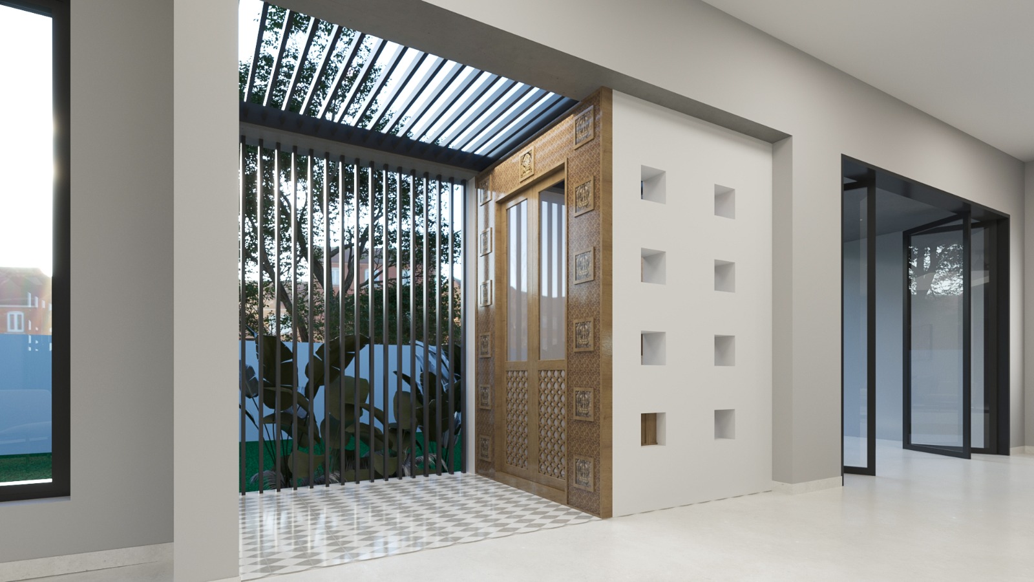
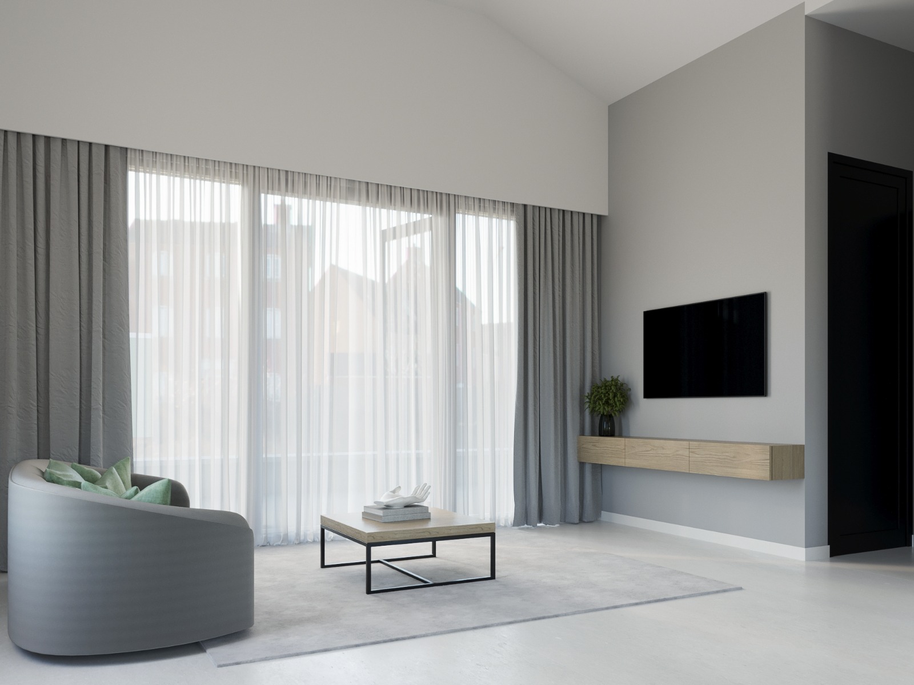
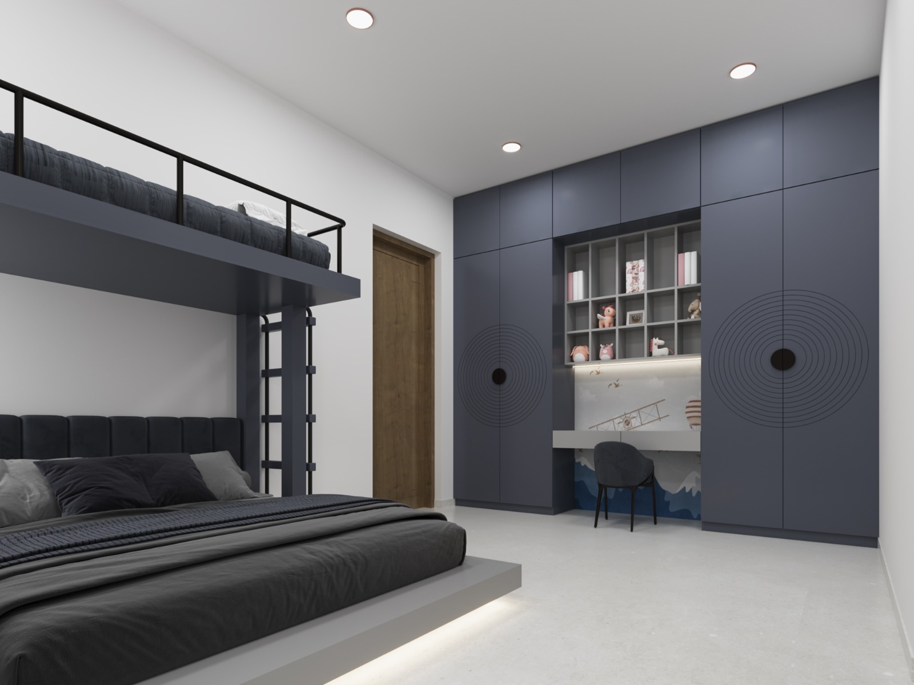
The house is organised across two floors, with a low, horizontal massing that defers to the tall coconut palms surrounding it. A wide flat-roofed carport canopy — its underside open to the sky through slatted ribs — anchors the entry end of the building, sheltering the arrival court in dappled shade. The ground floor opens outward on both sides through wide sliding glass doors, while the upper floor steps back behind planted terrace balconies that trail greenery over the plaster edges below. A dark vertical louvre screen flanks one side of the upper façade, controlling light intake to the bedrooms while adding textural rhythm to the otherwise smooth elevation. The entry foyer is the home's most ceremonially resolved interior — a traditional carved timber door framed by a decorative surround opens beneath a slatted steel pergola skylight, flooding the threshold with filtered natural light. A white plastered wall beside the door is punctuated by a grid of deep square niches, and the floor transitions from a bold diamond-pattern tile underfoot to polished white vitrified flooring as one moves into the home. The living room is resolved in pure minimalism — a wide grey bucket sofa faces a floating oak timber TV unit against a grey accent wall, floor-to-ceiling sheer and grey linen drapery filters the light from the large glazed opening, and a low oak and steel coffee table sits at the centre of a pale rug. The master bedroom takes a darker, more enveloping mood — a charcoal feature wall frames the bed zone, a sculptural gold-bronze pendant light sweeps above the timber headboard, black cross-frame nightstands sit either side, and a deep window seat with venetian blinds looks out over the farm. The parents' room takes the opposite approach — a full-height sage-green panelled accent wall, a natural oak timber headboard, botanical art prints, and white nightstands give the space a fresh, botanical calm. The children's bedroom is the most playful room in the house — a navy blue elevated bunk loft with a black steel ladder floats above the main sleeping platform, while a full-height navy wardrobe wall features concentric circle CNC-routed door details and a built-in study nook with an aviation-themed illustrated mural backdrop.
The Materials
Smooth white plaster exterior cladding, slatted steel carport canopy, dark vertical louvre screen, wide sliding aluminium-framed glazed doors, trailing terrace planting, carved traditional timber main door with decorative surround, diamond-pattern entry floor tile, slatted pergola steel skylight frame, white plastered niche wall, polished white vitrified flooring throughout, sheer and linen drapery, floating oak timber TV unit, grey linen upholstered bucket sofa, low oak and black steel coffee table, charcoal painted feature wall, sculptural gold-bronze pendant light, black cross-frame metal nightstands, venetian blinds, sage-green painted panel wall, natural oak timber bed frame and headboard, navy blue full-height wardrobe with CNC concentric circle detail, elevated navy steel bunk loft with black ladder, aviation illustration study niche mural.
Project Gallery
Projects